Vastu16
How to divide a house into 16 Vastu zones, step by step
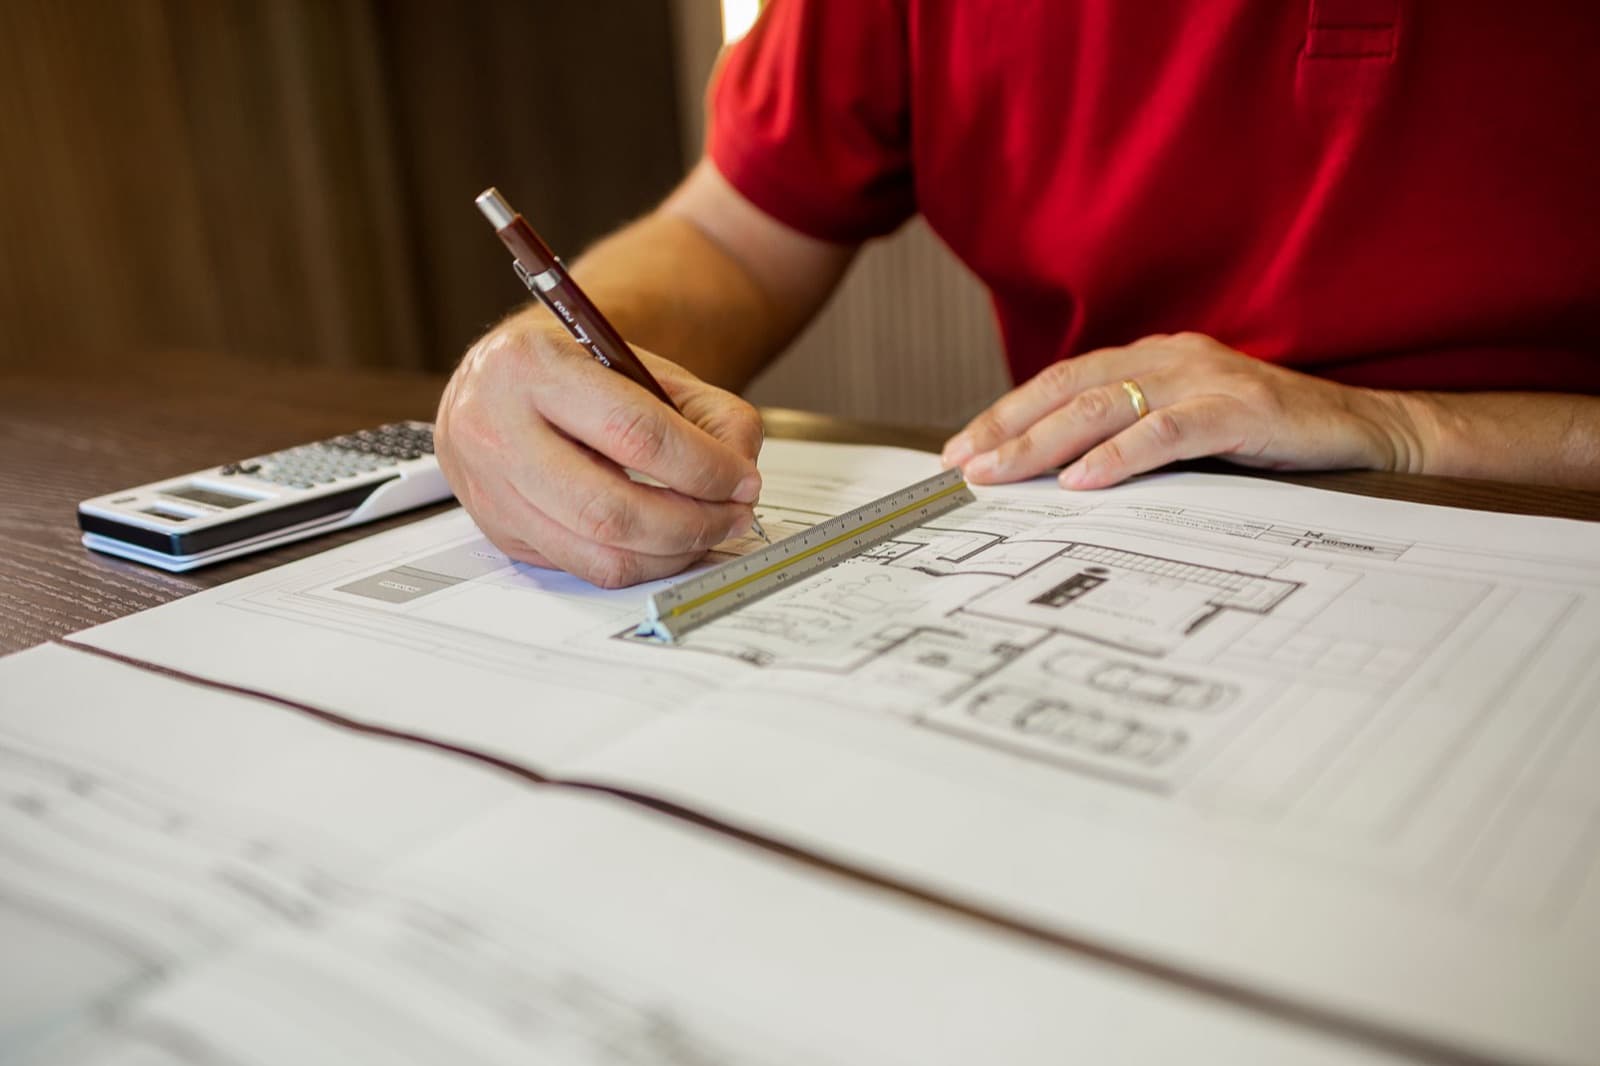
Each of the 16 zones is 22.5 degrees wide, measured from the centre of the home. Mark the centre, draw a line to true North, then draw lines every 22.5 degrees starting 11.25 degrees either side of North. A room belongs to the zone that holds most of its area. You need a protractor, ruler and pencil.
That is the method for how to divide a house into 16 zones on paper. The 16-zone school is one of the two schools Vastu16 runs, and the drawing here matches what the check does on screen. How the 16-zone and 8-direction schools compare, and why they sometimes disagree, is covered in our guide to the 16-zone and 8-direction schools. This post is the drawing procedure.
Next: your whole home. Rules are general. Your plan is specific. Upload it and see where each room of your home falls under both schools.
What you need: plan, centre, North bearing
Three things, in this order.
A floor plan to scale. A builder's plan, a brochure plan with dimensions, or your own sketch on squared paper. Draw the outline of the home: every enclosed room you use.
The centre. For a rectangle, where the diagonals cross. For an L-shape, the area-weighted centre of its rectangles. Our post on how to find the centre of a house has both methods and a worked example.
A true North bearing. Use the North arrow on the plan, then check it. NOAA's World Magnetic Model puts magnetic north within about 1.3 degrees of true north in Mumbai, Delhi and Bengaluru, but about 12.5 degrees west in New York and 14.9 degrees east in Seattle [4]. NOAA also notes that local magnetic anomalies of 3 to 4 degrees are not uncommon [5]. Our online Vastu compass shows the heading and zone, with tips on taking a clean reading indoors.
How to divide the house into 16 zones of 22.5 degrees
Put the protractor's centre on the centre of the home and its zero on true North. The first zone, North, is centred on North, so it runs from 348.75 to 11.25 degrees. Every zone after it is 22.5 degrees wide, clockwise [1]:
| Zone | From | To | Zone | From | To |
|---|---|---|---|---|---|
| N | 348.75 | 11.25 | S | 168.75 | 191.25 |
| NNE | 11.25 | 33.75 | SSW | 191.25 | 213.75 |
| NE | 33.75 | 56.25 | SW | 213.75 | 236.25 |
| ENE | 56.25 | 78.75 | WSW | 236.25 | 258.75 |
| E | 78.75 | 101.25 | W | 258.75 | 281.25 |
| ESE | 101.25 | 123.75 | WNW | 281.25 | 303.75 |
| SE | 123.75 | 146.25 | NW | 303.75 | 326.25 |
| SSE | 146.25 | 168.75 | NNW | 326.25 | 348.75 |
Draw a line from the centre to the edge of the plan at each "From" value. That gives 16 lines and 16 wedges. Label each wedge.
The centre itself is a separate area. Vastu16 treats the middle cell of a 3 by 3 grid over the outline as the centre zone, the Brahmasthan [1]. Lightly shade that middle ninth, so that rooms inside it read as centre rather than as a direction.
Rooms that straddle two zones
Most rooms cross at least one line. Vastu16 gives a room read from the plan the zone that holds the largest share of its area; a room you add by tapping is read at that point [1]. On paper, estimate which wedge covers more of the room's floor. A room cut roughly in half is a borderline case.
The main door is different. It is a single point, so it takes the zone the door itself sits in [1].
When to treat a reading as borderline. Vastu16's check warns when a room lies within 5 degrees of a zone line, because a small error in North would change it [1]. On paper, use the same rule. With local compass anomalies of 3 to 4 degrees not uncommon [5], a room 2 degrees from a line could be in either zone.
What to do with a borderline room:
- Re-check North with a second method, such as a satellite map.
- Read the room under both possible zones.
- If both readings are good or neutral, stop. If one is "avoid", note it as uncertain, not as a defect.
Doing the same for the 8-direction school
The traditional 8-direction school uses 8 sectors of 45 degrees each. North is centred on North, from 337.5 to 22.5 degrees, then NE from 22.5 to 67.5, E from 67.5 to 112.5, and so on clockwise [1]. Draw it on a copy of the plan, or in a second colour.
Each 8-direction sector holds one whole 16-zone sector and half of each neighbour. So the 8-direction "north-east" covers the 16-zone NE, plus half of NNE and half of ENE [1]. That is why the two schools can read the same room differently.
Neither layout is the grid of the classical texts. The Mayamata (ch. 7) and the Manasara (VII.9-10) lay a site out as a square grid of 64 or 81 squares, with Brahma at the centre [2][3]. Radial sectors from a centre are how both of Vastu16's schools apply direction to a modern floor plan [1].
Checklist
Checking your drawing against the tool, step by step
Draw first, then run the same plan through the check and compare room by room.
- Draw or print the plan to scale and trace the outline.
- Find the centre and mark it.
- Mark true North from the plan, checked with a compass or satellite map.
- Draw the 16 lines at the "From" bearings in the table.
- Shade the middle ninth as the centre zone.
- Label each room with the zone that covers most of it.
- Star any room within 5 degrees of a line as borderline.
- Repeat with 8 sectors of 45 degrees in a second colour.
- Upload the same plan to the check and compare room by room.
If a room gets a different zone in your drawing and in the tool, check three things in order: the centre, the North bearing, and how you drew the room's outline. The full method the check uses is on our methodology page.
What is tradition and what is fact
Tradition
- Classical site layouts are square grids of 64 or 81 squares with Brahma at the centre (Mayamata ch. 7; Manasara VII.9-10).
- The 16-zone and 8-direction schools are practitioner methods that apply direction as sectors from the centre (Vastu16 rule table).
- Each school's zone readings for each room are its own; they differ in places.
Physical fact
- 360 degrees divided by 16 is 22.5 degrees; by 8 is 45 degrees.
- Magnetic declination in 2026: about 0 to 1.3 degrees in Indian metros, 12.5 degrees west in New York, 14.9 degrees east in Seattle (NOAA WMM-2025).
- Local magnetic anomalies of 3 to 4 degrees are not uncommon (NOAA WMM accuracy page).
Where Vastu16 fits
You can check your floor plan under both schools and get the same drawing done for you: the outline, the centre, North matched on a satellite map, the 16 and 8 sectors, and each tagged room's zone and reading. The check warns when a room is within 5 degrees of a line. It does not decide what counts as the outline, such as a balcony; you draw that.
Questions people ask
How do I mark 16 zones on a floor plan?
Find the centre of the home and mark true North. Put a protractor on the centre with zero on North, and draw lines at 11.25 degrees and every 22.5 degrees after that, clockwise. Label the 16 wedges from N through NNW. Shade the middle ninth of the plan as the centre zone.
How many degrees is each Vastu zone?
In the 16-zone school, each zone is 22.5 degrees wide, and North runs from 348.75 to 11.25 degrees. In the traditional 8-direction school, each zone is 45 degrees wide, and North runs from 337.5 to 22.5 degrees. Both schools also treat the centre of the home as its own zone.
What if a room falls in two zones?
The room takes the zone that holds the largest share of its area. The main door is a single point, so it takes the zone it sits in. If a room is within 5 degrees of a line, treat the reading as borderline: re-check North and read the room under both zones.
Related posts
How to find the centre of a house for Vastu
Every zone is measured from the centre. How to find it on a rectangular plan, an L-shaped flat and an irregular plot, step by step.
Types of Vastu: 8-direction, 16-zone, grid and astro
Vastu is not one system. The main schools practised today, how each cuts a plan, what each needs from you, and why their answers differ.
Vastu Purusha Mandala: the grid behind every reading
The Vastu Purusha Mandala is a square grid of 64 or 81 cells. What the texts describe, how the grid maps to a plan, and what it means today.