 Vastu16
Vastu Purusha Mandala: the grid behind every reading
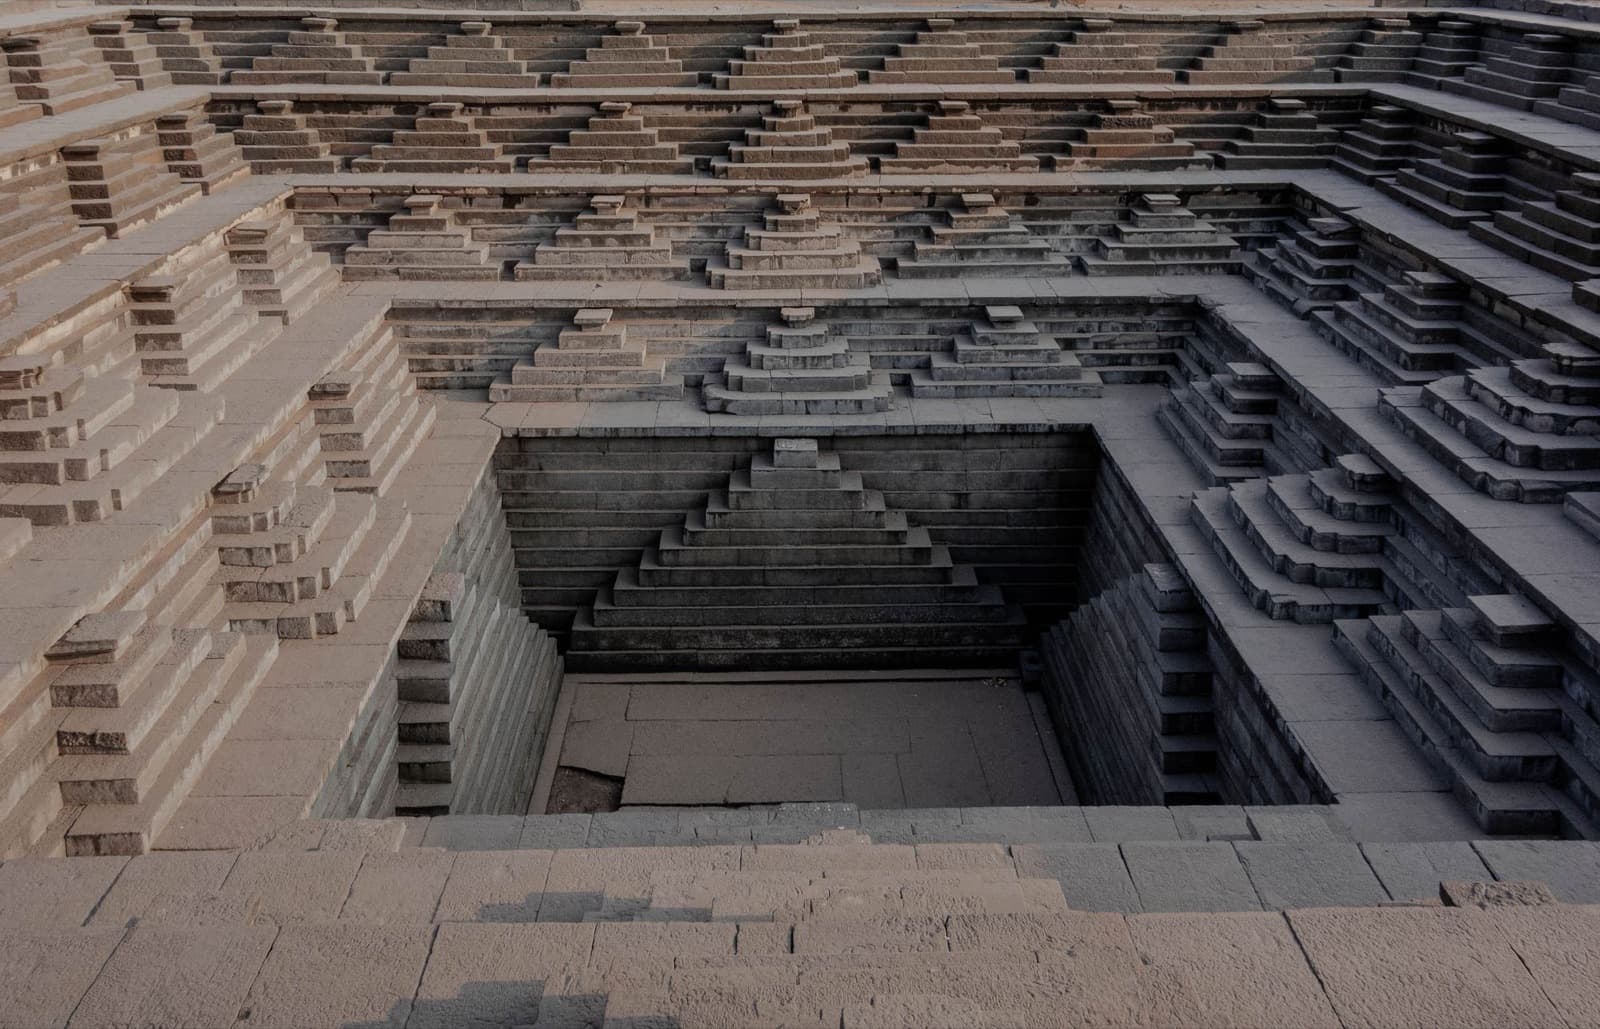
Two grids, 64 squares and 81 squares, sit behind almost every Vastu reading. The Vastu Purusha Mandala is a square diagram split into those cells, each assigned to a deity, with Brahma at the centre. Classical texts use it to lay out a site. Modern schools still use its centre and its directions, even when they drop the deities.
You have probably seen the drawing: a man lying folded inside a square of small boxes. Our glossary entry on the Vastu Purush gives the one-line definition. This post goes further. It covers what the texts actually say about the grid, where they disagree, how to fit it to a rectangular flat, and how Vastu16 uses the parts of it that can be applied to a real floor plan.
Next: your whole home. Rules are general. Your plan is specific. Upload it and see where each room of your home falls under both schools.
The Vastu Purusha Mandala, in short
The Vastu Purusha Mandala is the classical layout diagram of Vastu. The Mayamata (9th to 12th century CE, Dagens translation) lists 32 such diagrams, from 1 square up to 1,024, and names two as the most often used: the 64-square manduka and the 81-square paramasayika (ch. 7, vv.1-21) [1]. The Brihat Samhita of Varahamihira (early 6th century CE, per Kim 2014) describes the 81-square grid first and the 64-square one as an alternative (53.42-48, 55-56) [3][11].
In both grids Brahma occupies the centre. The outer ring holds 32 deities, and the inner cells hold more. Doors, rooms and wells are placed by these cells in the texts.
Scholars debate how the diagram was used. Bafna (2000) argues there is almost no direct evidence in the texts that mandalas were used to lay out buildings [6]. Raddock (2011) summarises the views of Kramrisch, Meister and Bafna side by side [7].
The 64 and 81 square grids
The two grids differ in more than size. Here is how the main texts line up.
| 64-square grid (8 x 8) | 81-square grid (9 x 9), the "81 pada vastu" | |
|---|---|---|
| Name in the Mayamata | Manduka | Paramasayika |
| Brahma's share of the centre | 4 squares | 9 squares |
| Outer ring | 32 deities, corner squares halved (Kramrisch) [4] | 32 deities in whole squares (Kramrisch) [4] |
| Used for houses by | Mayamata 27.15b-16 [12] | Manasara XXXVI.14 [2] |
| Other uses | Mayamata 7.30-32a: the manduka for all constructions [1] | Brihat Samhita 53.42-48: 45 deities, 10 lines each way [3] |
The texts do not agree on which grid suits a house. The Mayamata lays a house on 64 parts; the Manasara lays dwelling houses on the 81-plot paramasayika [12][2]. Kramrisch notes that later texts such as the Matsya and Agni Puranas give 64 to temples and 81 to houses and cities, while the Kamikagama treats both as fit for all [4]. Neither choice is the single correct one.
The figure in the grid and the deities of each cell
The Brihat Samhita tells how the gods held the Vastu Purusha down, and the Mayamata describes him lying face down across the site (BS 53.2-3; Mayamata 7.49-56) [3][1]. His body maps onto the cells. Vulnerable points, called marma, are not to be pierced by pegs or pillars [1].
The deities follow a fixed order. The Mayamata starts the sequence at Isa in the north-east and runs it clockwise round the border (ch. 7, vv.32b-48) [1]. Around Brahma sit four gods on the cardinal sides: Arya, Vivasvant, Mitra and Bhudhara in the Mayamata [1]. The Samarangana Sutradhara of Bhoja names them Aryama in the east, Vivasvan in the south, Mitra in the west and Prthvidhara in the north, and counts 45 deities in the 81 grid: 32 outer and 13 inner [5].
Names and positions differ between texts. Acharya flags several such disagreements in his notes to the Manasara [2]. If you read a cell name on a Vastu chart, ask which text it follows.
The centre: Brahmasthana
The centre of the grid is Brahma's. In the 64 grid that is 4 squares; in the 81 grid, 9 [1]. The texts treat it carefully but describe it in different ways.
- The Manasara keeps the Brahma plot out of the dwelling rooms (XXXVI.15) [2].
- The Vishwakarma Prakash asks for no pillar, wall, nails or rubbish in the middle of the house (ch. 7, vv.108-110) [8].
- The Mayamata places a central pavilion with an altar to Brahma in the middle of the house (27.20-26) [12]. That is a platform, not an empty void.
A note on the word: Acharya's dictionary entry for brahma-sthana describes the central part of a village or town with a public hall [9]. Applying it to a flat's centre is a later extension.
In Vastu16's rule table, a kitchen at the centre is read as one to avoid at severity 4 of 5, a toilet at severity 5 of 5, and a staircase at severity 4 of 5, in both schools [10]. Finding the centre of an odd-shaped home is its own task, covered in how to find the centre of a house.
Fitting the grid to a rectangular plot
Few homes are square. The Manasara gives the rule for a vastu purush in a rectangular plot plainly: lay the 81-plot grid within the house's length and breadth (XXXVI.14) [2]. The grid stretches. Every cell becomes a rectangle with the same proportions as the plot, and the grid still has nine rows and nine columns.
The texts also expect rectangles. The Manasara lists house length-to-breadth ratios from 1:1.25 up to 1:4 (XXXVI.8-13) [2]. The Mayamata makes some enclosures longer than wide by one-eighth, one-sixth or one-quarter (27.5-6a) [12].
Two cautions apply to flats. First, the grid goes on the outline you choose, so decide early whether balconies count and stay consistent. Second, an L-shaped or cut plan has no clean rectangle to stretch the grid over. In that case, start by finding the true centre of the outline.
How modern schools use it
Modern practice keeps the centre and the directions and mostly drops the deities. Vastu16 reads plans under two schools [10]:
- The traditional 8-direction school splits the home into eight sectors of 45 degrees each, measured from the centre, with the first centred on north.
- The 16-zone school splits it into sixteen sectors of 22.5 degrees each. North spans 348.75 to 11.25 degrees.
Sectors are not the same as grid cells. A 9 x 9 grid gives square or rectangular cells; a sector reading gives wedges from the centre. The two can place a room differently, especially near corners of a long plan. Our comparison of the 16-zone and 8-direction schools explains where they agree and differ, and dividing a house into 16 zones walks through the wedge method. For how the texts developed over 1,500 years, see our history of Vastu Shastra.
Checklist
Draw a 9 x 9 grid on your plan in five steps
You need a printed floor plan, a ruler and a pencil.
- Fix the outline. Draw the outer boundary of the home. Decide whether balconies are in or out, and note your choice.
- Mark north. Copy the north arrow from the plan, or take a reading on site, and note which wall faces it.
- Divide each side by nine. Measure the length and the breadth separately. Divide each by nine and tick the points along every wall.
- Join the ticks. Draw eight lines each way. You now have 81 cells, stretched to the shape of the plot.
- Shade the centre nine. The middle 3 x 3 block is Brahma's in the 81 grid. Note what sits there: a kitchen, toilet or staircase in that block is what both schools in our table read as one to avoid.
If the plan is L-shaped, stop at step 1 and find the centre of the actual outline first.
What is tradition and what is fact
Tradition
- 32 grids, with 64 and 81 most used: Mayamata ch. 7 [1].
- 81 grid for houses: Manasara XXXVI.14. 64 grid for houses: Mayamata 27.15b-16.
- Brahma at the centre, marma not to be pierced: Brihat Samhita 53.42-66; Mayamata 7.49-56.
- Keep the centre free of pillars and clutter: Vishwakarma Prakash 7.108-110.
Scholarly and physical fact
- Whether builders actually laid buildings out on the mandala is disputed: Bafna 2000 [6], Raddock 2011 [7].
- The Brihat Samhita dates to the early 6th century CE (Kim [11]; Raddock places it in the Gupta period [7]) and the Mayamata to the 9th to 12th century (Dagens [1]).
- Zone spans of 45 and 22.5 degrees are Vastu16's method, not a classical text [10].
Where Vastu16 fits
When you check your floor plan under both schools, you drag a rectangle around the home, the tool takes its middle as the centre, uses the north you verify, and reads each tagged room by its sector under the 16-zone and 8-direction schools. It does not draw the deity grid or name cells after deities, and it does not use astrology or birth charts. Every rule it applies is listed in our public rule table and method.
Questions people ask
What is the Vastu Purusha Mandala?
The Vastu Purusha Mandala is a square diagram divided into a grid of cells, each assigned to a deity, with Brahma at the centre and the figure of the Vastu Purusha lying across it. The Mayamata, Manasara and Brihat Samhita describe it as the device for laying out a site or building. Scholars still debate how literally builders used it.
How many squares does the Vastu grid have?
The texts list 32 grids, from 1 to 1,024 squares, but two are used most: 64 squares (8 by 8) and 81 squares (9 by 9). Brahma takes the central 4 squares in the 64 grid and the central 9 in the 81 grid. The Mayamata uses 64 for houses; the Manasara uses 81.
How is the mandala applied to a rectangular plot?
The Manasara says to lay the 81-square grid within the length and breadth of the house, so on a rectangle each cell stretches into a rectangle too. The rows and columns still number nine each way. The centre is then found from the plot's own outline, not from a square drawn inside it.
Related posts
How to find the centre of a house for Vastu
Every zone is measured from the centre. How to find it on a rectangular plan, an L-shaped flat and an irregular plot, step by step.
How to divide a house into 16 Vastu zones, step by step
Draw the 16 zones on your own floor plan: find the centre, align North, mark 22.5 degree sectors, and read which room falls where.
History of Vastu Shastra: the texts and how it changed
The history of Vastu Shastra in its texts: Brihat Samhita, Mayamata, Manasara and more, what each covered, and how modern schools grew from them.
Sources
- Mayamata (Dagens critical edition and English translation), Vol. I
- Manasara (Acharya translation, 1934)
- Brihat Samhita of Varahamihira (chapter on house-building)
- The Hindu Temple (Kramrisch, 1946), Vol. I
- Samarangana Sutradhara of Bhoja (Sharma English translation)
- Sonit Bafna (2000), JSAH 59(1): 26-49
- Raddock dissertation (Hayasirsa Pancaratra and the vastupurusamandala)
- Vishwakarma Prakash (Sanskrit with Hindi commentary "Abhaya")
- A Dictionary of Hindu Architecture (Acharya)
- Vastu16 methodology and rule table (internal)
- Kim (2014), Vastupurusamandala revisited
- Mayamata (Dagens critical edition and English translation), Vol. II