 Vastu16
How to find the centre of a house for Vastu
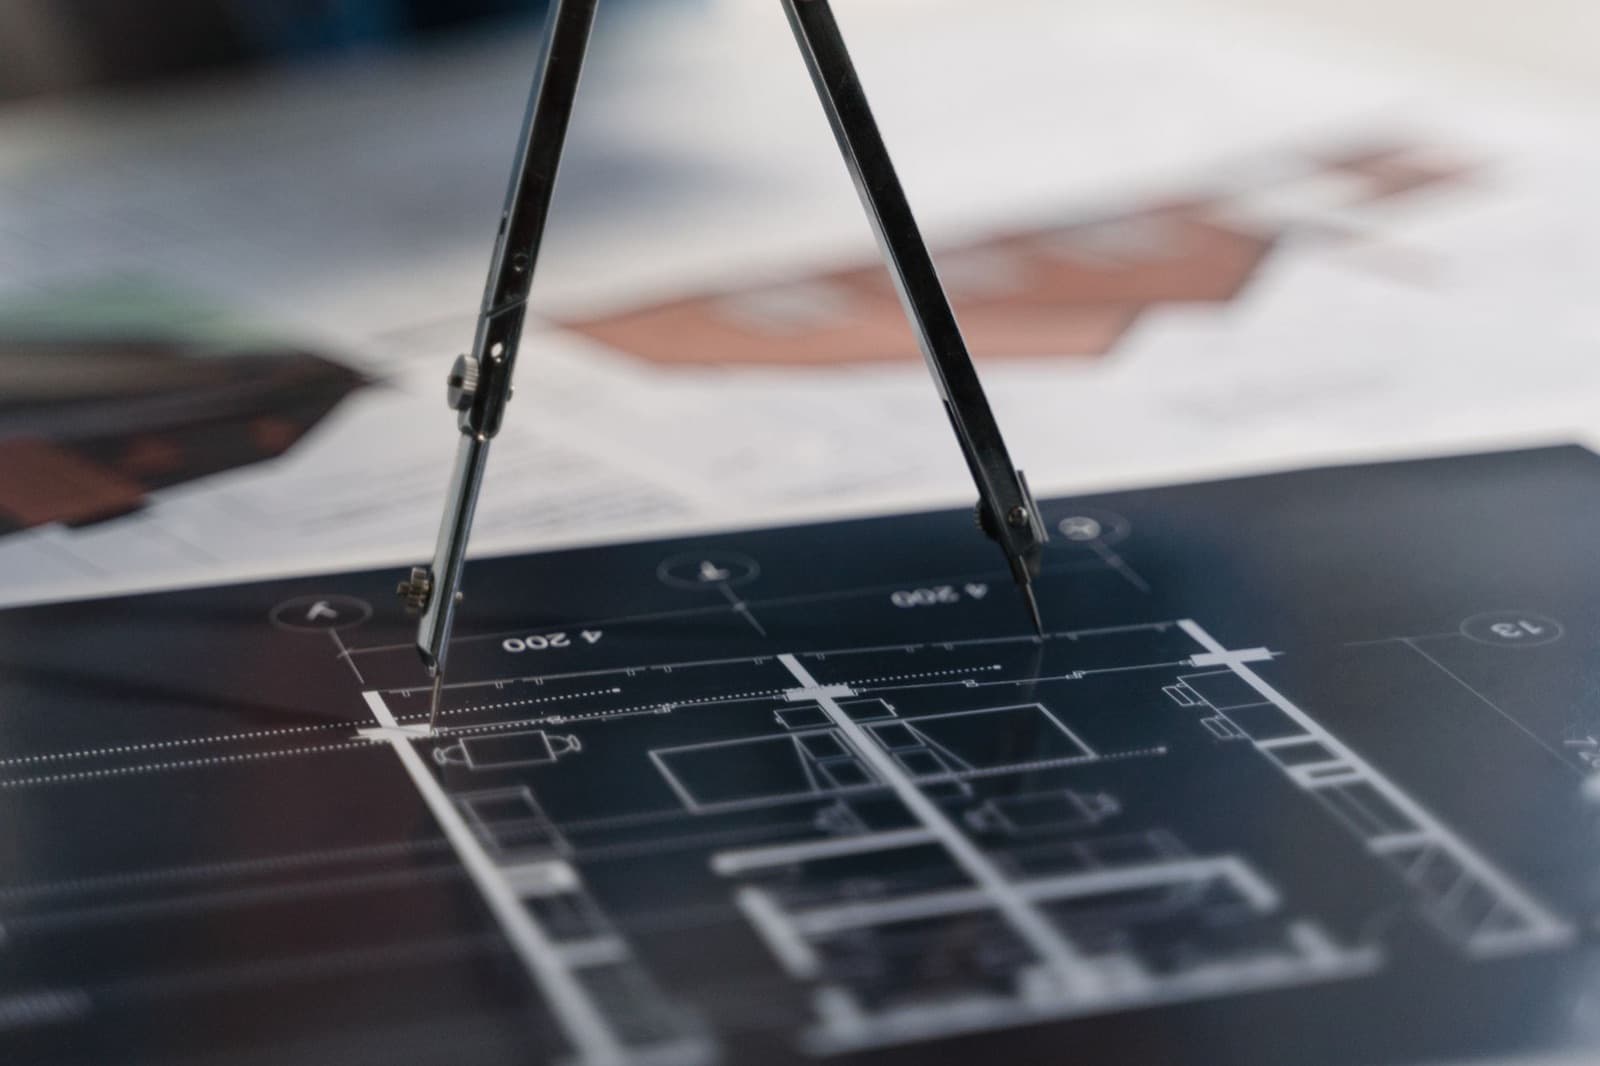
Two diagonals find it on a rectangular plan: the centre of the house is where corner-to-corner lines cross. On an L-shaped or irregular plan, split the outline into rectangles and take their area-weighted average. Both methods need only a printed plan, a ruler and a pencil.
That is the short answer to how to find the centre of a house for Vastu. The rest of this page explains why the point matters, how the classical texts size the central area, what to include in the outline, and how Vastu16 places the centre when you check a plan online. The meaning of the word Brahmasthan is covered in our Vastu glossary; this page is the measuring method.
Next: your whole home. Rules are general. Your plan is specific. Upload it and see where each room of your home falls under both schools.
Why does the centre matter?
Every zone is a direction measured from one point. Move that point and every room can shift. A kitchen that reads as south-east from the true centre can read as south from a centre placed a metre off.
The classical texts treat the centre as the seat of Brahma on the site diagram. The Mayamata (ch. 7, Dagens translation) places Brahma on the 4 central squares of the 64-square grid and the 9 central squares of the 81-square grid [2]. The Brihat Samhita (53.42-48 and 53.55-56) describes the same two layouts [4]. The Manasara (XXXVI.15) keeps the central plot out of use for dwelling rooms [3], and the Vishwakarma Prakash (7.108-110) says no pillar, wall or clutter should stand there [5].
So the texts agree that the centre matters. They size it differently, which the next section shows.
How to find the centre of a rectangular house
For a rectangle or a square, the centre is where the two diagonals cross. Draw a line from the north-west corner to the south-east corner, and another from the north-east corner to the south-west corner. The crossing point is the centre.
The central area, the Brahmasthan, depends on which grid you follow:
| Grid | Source | Central area | Share of each side |
|---|---|---|---|
| 81 squares (9 by 9) | Mayamata ch. 7; Manasara XXXVI.14 for houses; Brihat Samhita 53.42-48 | 9 squares | the middle third |
| 64 squares (8 by 8) | Mayamata ch. 7 and 27.15b-16 for houses; Brihat Samhita 53.55-56 | 4 squares | the middle quarter |
| Vastu16 check | Vastu16 rule table | middle cell of a 3 by 3 grid | the middle third |
The Manasara uses the 81-square grid for houses while the Mayamata uses the 64-square grid [9][3]. Kramrisch notes that later texts assign the two grids differently, and that the Kamikagama calls either fit for all [6]. Vastu16 follows the 81-square proportion: the middle third of each side, which is the middle ninth of the area [1].
L-shaped and irregular plans: the centroid
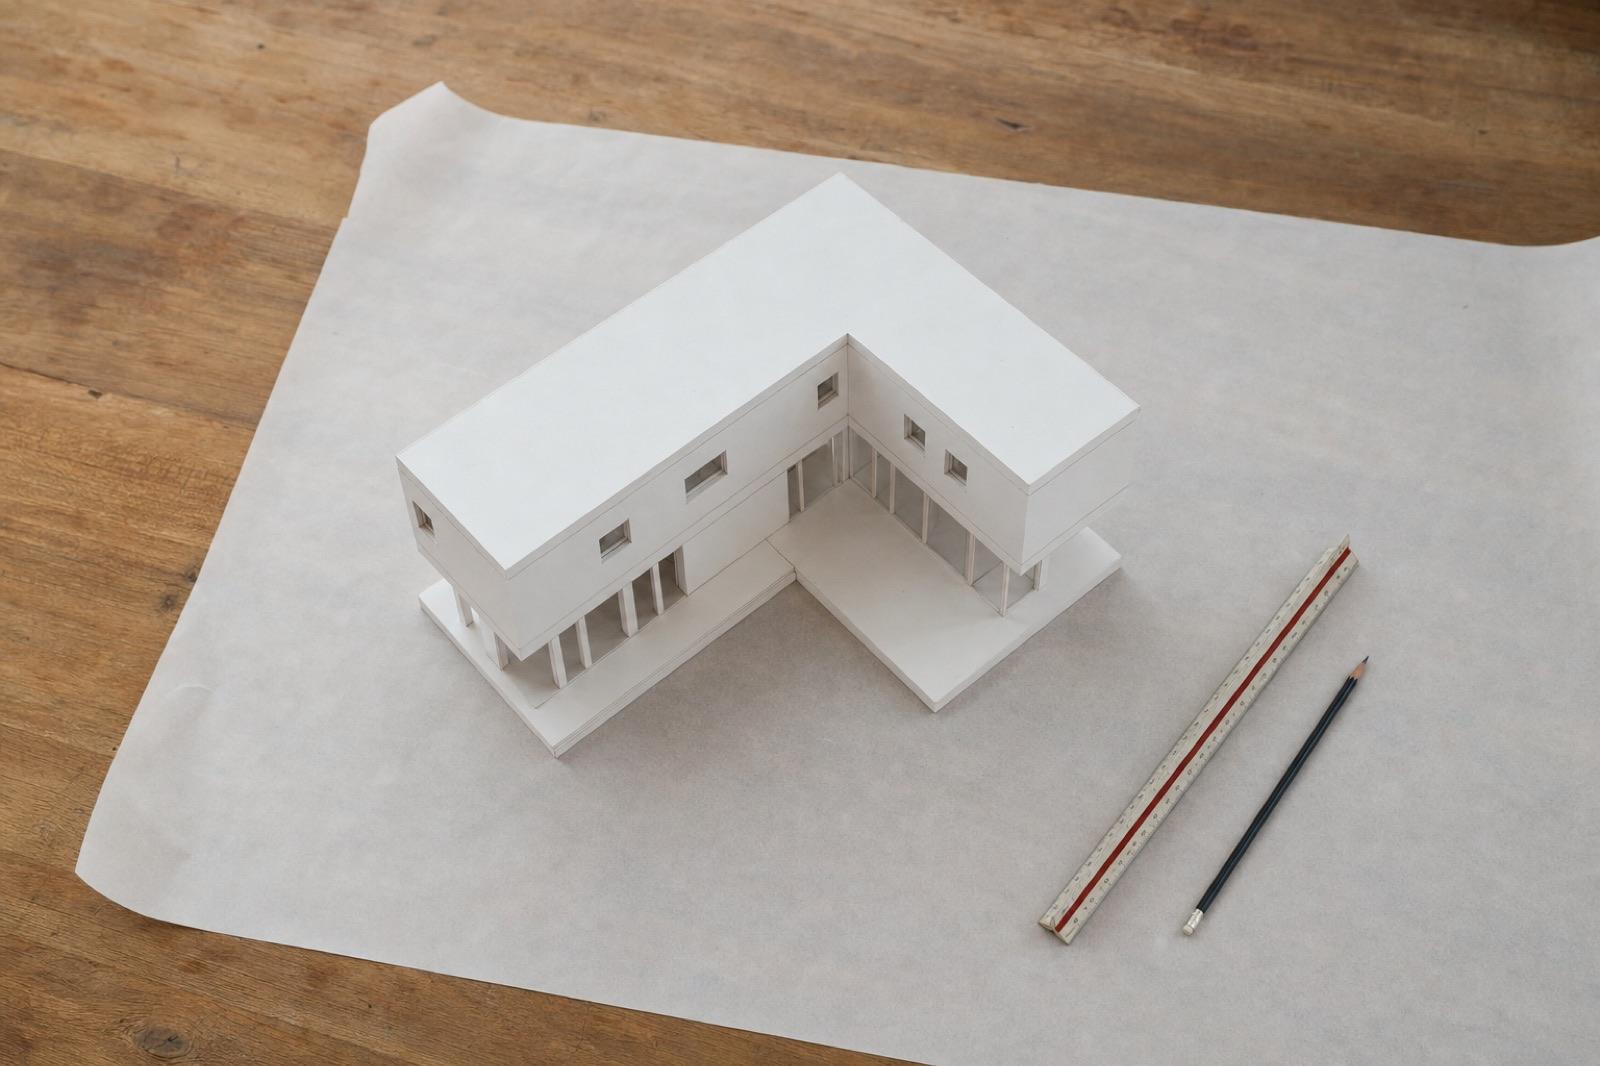
An L-shaped flat has no single crossing of diagonals. Use the centroid, the balance point of the shape. The method comes from basic engineering geometry [7]:
- Split the outline into rectangles that do not overlap.
- Measure each rectangle's area and the position of its own centre, all from one corner of the plan.
- Multiply each area by its centre's x position, add the results, and divide by the total area. Do the same for y.
A worked example. A flat has a main block of 10 m by 6 m (area 60 sq m, centre at 5, 3) and a wing of 4 m by 4 m on top of its left end (area 16 sq m, centre at 2, 8). The centroid is x = (5 × 60 + 2 × 16) / 76 = 4.37 m and y = (3 × 60 + 8 × 16) / 76 = 4.05 m.
There is a quick check. With two pieces, the centroid always lies on the straight line joining the two centres, because it is a weighted average of the two. If your point is off that line, recheck the sums.
For a plot with a missing corner, treat the cut as a negative area: the full rectangle minus the missing piece [7]. How cuts and extensions are read is covered in our post on extensions and cuts in Vastu.
What counts as part of the home: balconies, ducts, terraces
The classical texts were written for houses on plots. None of them says whether a flat's balcony is part of the outline. Practitioners differ, and Vastu16's rule table has no rule on it.
A practical way to decide:
- Include every enclosed, roofed room you use, including bathrooms and utility areas.
- Exclude shared lobbies, lift shafts and service ducts that belong to the building.
- Test both ways for a large balcony or terrace. Draw the outline once with it and once without. If no room changes zone, the question does not matter for your plan. If a room changes zone, treat that reading as borderline.
For a sense of what the law counts, the RERA Act (s. 2(k)) defines carpet area as excluding exclusive balconies, verandahs and open terraces [8]. That is a legal measure for sale, not a Vastu rule, but it is a sensible default for the outline.
Checklist
Finding it on site: step by step
The centre is easy to find on paper and hard to find on the floor. Work from the plan first, then confirm in the room.
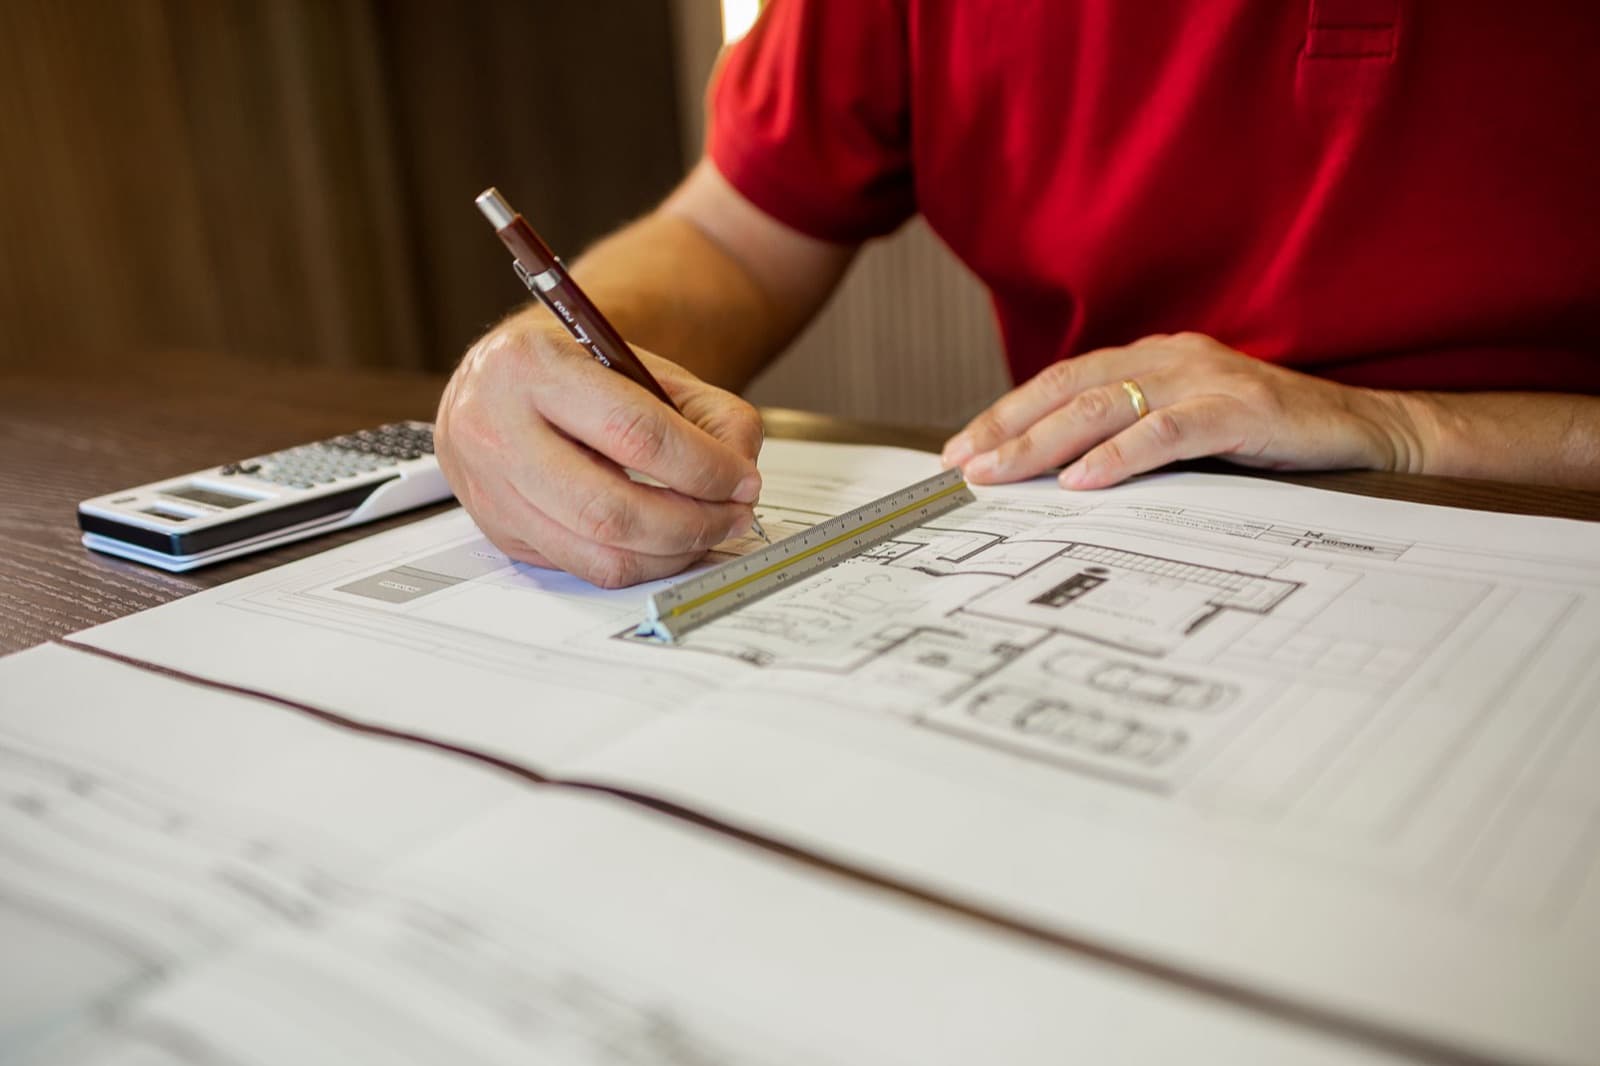
- Print the floor plan at a known scale, or use the brochure plan if it has dimensions.
- Trace the outline of the enclosed home. Decide on balconies using the test-both-ways rule.
- Rectangle: draw both diagonals. L-shape: split into two rectangles and run the centroid sum.
- Mark the point. Note which room it falls in and how far it sits from the nearest walls.
- On site, measure from two walls with a tape to stand on that point.
- Note anything at the centre: a column, a wall, a toilet or a staircase.
- Mark the middle third of each side to see the full central area.
If the centre falls inside a toilet, read our page on a toilet in the centre of the home, which gives the reading under both schools.
What is tradition and what is fact
Tradition
- Brahma sits on the 9 central squares of the 81 grid or the 4 central squares of the 64 grid (Mayamata ch. 7; Brihat Samhita 53.42-48, 53.55-56).
- The central plot is kept out of dwelling use (Manasara XXXVI.15).
- No pillar, wall or clutter at the centre (Vishwakarma Prakash 7.108-110).
- The Mayamata (27.20-26) describes a central pavilion with a Brahma altar, not an empty void.
Physical fact
- The centroid of a composite shape is the area-weighted average of its parts' centres (Baker and Haynes, Engineering Statics 7.5).
- Carpet area under RERA s. 2(k) excludes exclusive balconies and open terraces.
- A centre placed wrongly moves every bearing, so every zone can shift.
Where Vastu16 fits
When you check your floor plan under both schools, you drag a rectangle around the home. Vastu16 takes the middle of that rectangle as the centre and the middle cell of a 3 by 3 grid over it as the Brahmasthan. For a rectangular plan that matches the diagonal method. For an L-shaped plan it is the centre of the bounding box, not the centroid: in the worked example it sits at 5, 5 rather than 4.37, 4.05, about 1.1 m away. If a room sits near a zone line, the result says so. Our methodology page shows every step. The tool does not adjust for balconies; you choose the outline.
Questions people ask
How do I find the centre of my house for Vastu?
For a rectangular plan, draw both diagonals on the floor plan; the centre is where they cross. For an L-shaped or irregular plan, split the outline into rectangles, multiply each rectangle's area by the position of its own centre, add these up and divide by the total area. Measure everything from one corner of the plan.
How do I find the Brahmasthan in a flat?
First find the centre of the flat's outline. The Brahmasthan is the area around it. Under the 81-square grid, which Vastu16 follows, it is the middle third of each side, or the middle ninth of the area. Under the 64-square grid in the Mayamata it is smaller: the middle quarter of each side.
What if there is a wall or column in the Brahmasthan?
The Vishwakarma Prakash (7.108-110) says no pillar or wall should stand at the centre. In a flat, columns and walls are structural and cannot be moved. Vastu16's check does not score walls or columns. Keep the area around them clear of heavy furniture and clutter, which is the free step practitioners suggest.
Are balconies included when finding the centre?
The classical texts do not say, and practitioners differ. Vastu16's rule table has no rule on it. Draw the outline once with the balcony and once without. If no room changes zone, it does not matter for your plan. If a room changes zone, treat that reading as borderline.
Related posts
Cuts and extensions in Vastu: missing and extra corners
A missing corner is a cut, a projecting one an extension. How each is read by direction, how to measure them, and what you can do.
How to divide a house into 16 Vastu zones, step by step
Draw the 16 zones on your own floor plan: find the centre, align North, mark 22.5 degree sectors, and read which room falls where.
Vastu Purusha Mandala: the grid behind every reading
The Vastu Purusha Mandala is a square grid of 64 or 81 cells. What the texts describe, how the grid maps to a plan, and what it means today.
Sources
- Vastu16 methodology and rule table (internal)
- Mayamata (Dagens critical edition and English translation), Vol. I
- Manasara (Acharya translation, 1934)
- Brihat Samhita of Varahamihira (chapter on house-building)
- Vishwakarma Prakash (Sanskrit with Hindi commentary "Abhaya")
- The Hindu Temple (Kramrisch, 1946), Vol. I
- Engineering Statics: Open and Interactive, section 7.5 "Centroids using Composite Parts"
- The Real Estate (Regulation and Development) Act, 2016 (No. 16 of 2016), Gazette of India Extraordinary text
- Mayamata (Dagens critical edition and English translation), Vol. II