 Vastu16
Water tank Vastu: overhead, underground and borewell
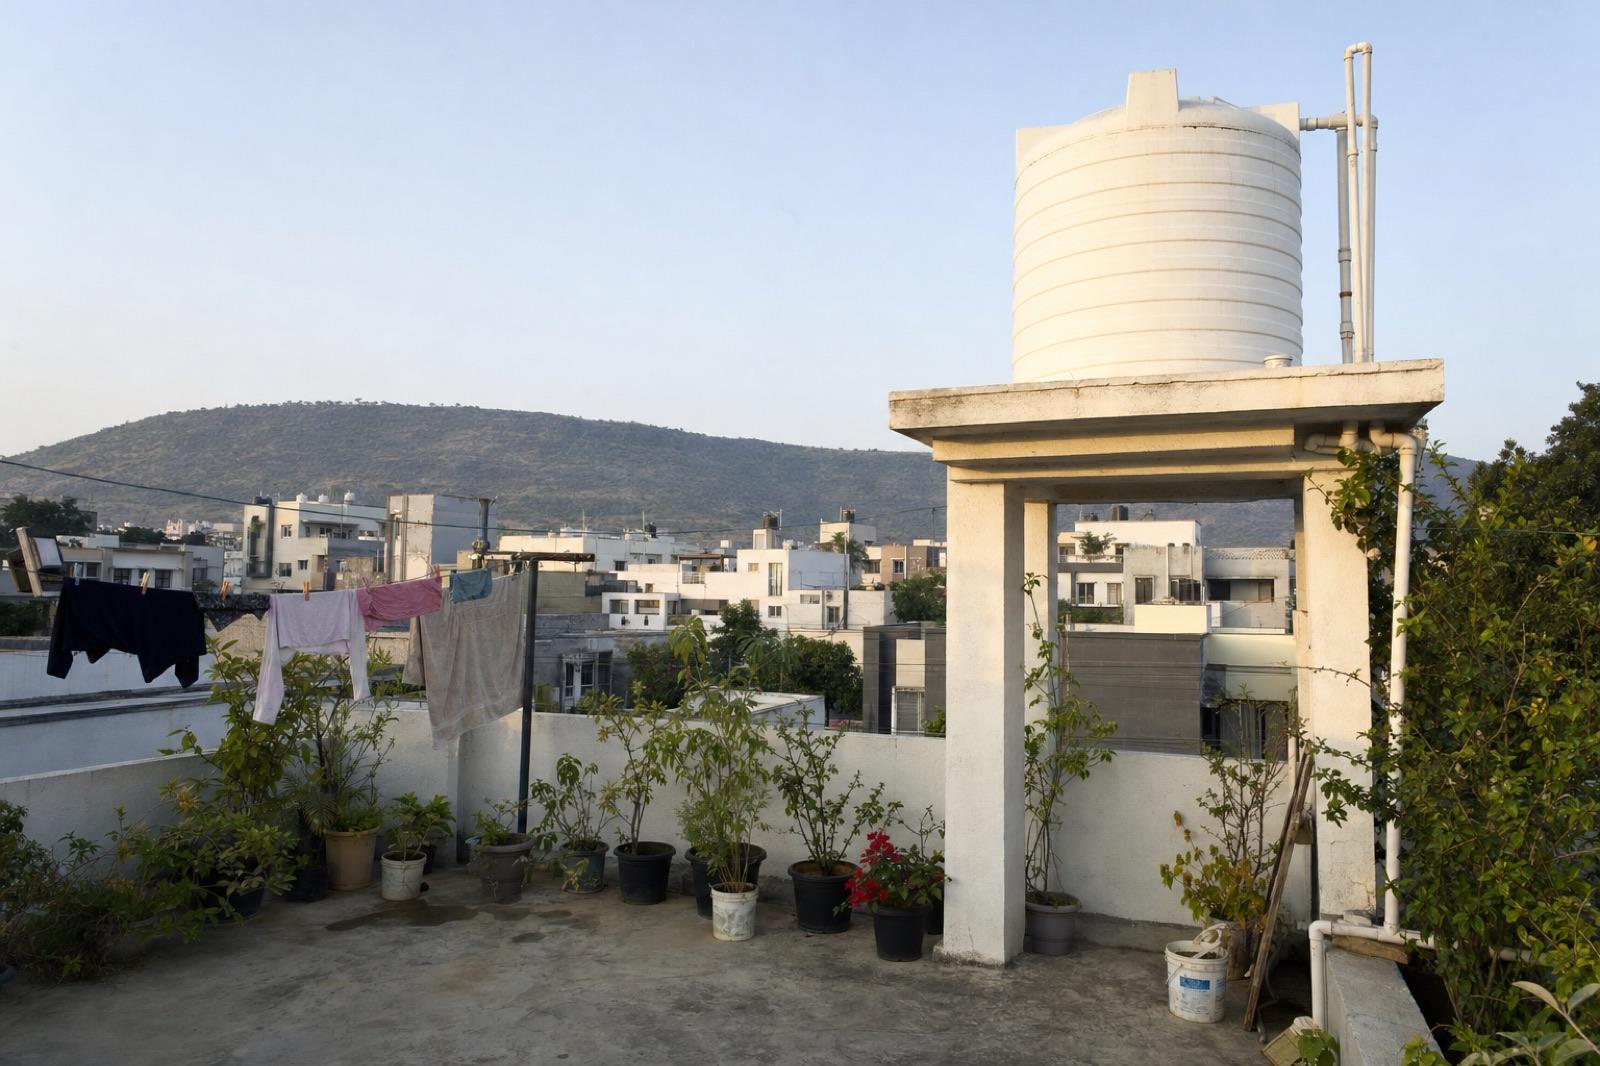
Eighteen metres between a septic tank's dispersion system and a drinking water source comes before any direction rule. After that, practitioners place the overhead tank in the south-west or west, and the sump and borewell in the north-east. The classical texts we opened do not fully agree on wells.
Next: your whole home. Rules are general. Your plan is specific. Upload it and see where each room of your home falls under both schools.
Water tank Vastu: the short answer
Vastu for water tank placement has three parts: the overhead tank, the underground sump and the borewell. Modern practitioners give a consistent answer. Overhead tanks go on the south-west or west of the roof. Sumps, underground tanks and borewells go in the north-east first, then the north or east [1][2].
Vastu16's check does not score water tanks, sumps or borewells. What follows is common practitioner guidance and what the texts say, not a rule from our table [3].
Two physical rules come first. The National Building Code sets a minimum distance between a septic system and any drinking water source [4]. A full overhead tank is a heavy load that a structural engineer must check. Place the tanks safely, then use direction to choose between the safe options. If you are still choosing a plot, our post on the best direction for a plot as per Vastu covers that first step.
A placement plan in one table
| Item | Practitioner direction | Practitioners avoid | What comes first |
|---|---|---|---|
| Overhead tank | South-west or west of the roof [1][2] | North-east; over the centre [1] | Structural check of slab or frame |
| Underground sump | North-east; then north or east [1][2] | South-west, south, west, north-west, south-east [2] | Distance from the septic system [4] |
| Borewell | North-east; then north or east [1][2] | South-west [2] | At least 18 m from a septic dispersion system [4] |
| Septic tank | See our septic tank post | Near water sources | NBC cl. 12.15 and local rules [4] |
The pairing "overhead tank in the south-west, sump in the north-east" is stated outright on the SubhaVaastu page [2]. AskAcharya gives the same split and adds west as an option for the overhead tank [1].
Overhead tanks: weight and the south-west
The practitioner logic is weight. The south-west is the zone they want heavy, and the north-east the zone they want light [1]. The same idea runs through Vastu16's furniture guidance, which places heavy furniture and storage along the south and west walls [3].
AskAcharya advises against an overhead tank over the centre of the house, the Brahmasthan, and against one in the north-east [1]. Our Vastu glossary explains that term and the Sanskrit names for each direction.
AskAcharya also advises that the tank should not leak or overflow, should be covered, and should be cleaned regularly [1]. Those are sound habits whatever the direction.
The classical texts we opened describe wells and sites, not rooftop tanks, which are a modern fixture. So the overhead tank rule is a practitioner extension of the weight principle, not a verse.
On an independent house, the south-west corner of the roof is often over the master bedroom. Our villa and independent house reading shows which rooms the check expects in each zone, which helps when the roof plan is drawn.
Underground sumps and borewells: the north-east
Here the texts and the practitioners partly agree. The Mayamata places the well on the Isa square, the north-east, in its room-placement passage (ch. 26) [5]. That is the classical basis for a north-east sump or borewell.
The Manasara disagrees. It places wells in the Antariksha, Agni or Pushan quarters (XXXVI.27) [6]. Acharya's translation glosses Agni's quarter, Pavaka, as the south-east (XXXVI.69) [6]. So one classical text allows a well in a south-east quarter, which modern practitioners list among the places to avoid [1][2].
| Source | Where the well goes |
|---|---|
| Mayamata, ch. 26 | North-east (Isa square) [5] |
| Manasara, XXXVI.27 | Antariksha, Agni or Pushan quarters [6] |
| Modern practitioners | North-east; then north or east [1][2] |
SubhaVaastu adds a finer rule: keep the sump off the diagonal line between the north-east corner of the house and the north-east corner of the compound wall [2]. AskAcharya does not mention it. Treat it as one practitioner's view. On a 30 by 40 foot plot, our 30x40 east facing house plan shows how little open land the north-east corner may have.
Structural load and waterproofing
A rooftop tank is a concentrated load at the highest point of the house. Whether a slab can carry it depends on the slab, the span and the tank size. Only a structural engineer can answer that, and the answer may move the tank to a frame over a column or a wall.
Waterproofing matters as much. The WHO's guidelines on dampness and mould list plumbing leaks among the commonest moisture problems in buildings. They advise that persistent dampness and mould growth on interior surfaces be avoided or minimised [7]. A tank that leaks into the slab over a bedroom is a maintenance problem in any direction.
For a sump, check the waterproofing of the walls and the lid. An underground sump sits close to soil and drains, which is why the distance rules in the next section matter.
Distance from septic tanks
The National Building Code sets the rule. A septic tank's subsoil dispersion system shall not be closer than 18 metres to any source of drinking water, such as a well. It shall be as far from the nearest habitable building as economically feasible, and not closer than 6 metres (Part 3, cl. 12.15.1) [4].
The Greater Warangal septage guideline restates the national rules. It notes that IS 2470 asks for the septic tank to be open to the sky and away from the building's outer wall [8]. It also gives CPHEEO distances of 3 to 10 metres from tube wells, but those apply to leach pits, not septic tanks [8]. Do not mix the two figures.
On a small plot, 18 metres may not fit at all. In that case, ask your engineer and the municipality about a sewer connection. Our septic tank Vastu post covers the septic tank's own direction.
Flats: the society's tanks
In most apartment buildings, the builder or the society places the overhead and underground tanks. A flat owner cannot move them, and the traditional guidance was written for houses on their own plots.
What a flat owner can check is practical:
- Whether the overhead tank sits over your flat, and whether the slab under it shows damp patches.
- Whether the society cleans the tanks on a schedule, and when it last did.
- Whether the sump lid is sealed and the area around it drains away.
None of these changes a Vastu reading. They are the checks that matter for the water you use.
Checklist
On your site visit or plan review
- Mark the septic tank and its dispersion area on the plan.
- Mark every drinking water source: borewell, well, sump.
- Confirm at least 18 metres between the dispersion system and each water source.
- Ask the engineer where the slab or frame can carry the overhead tank.
- Among the safe options, prefer north-east for the sump and borewell.
- Among the safe options, prefer south-west or west for the overhead tank.
- Keep tanks off the centre of the roof.
What is tradition and what is fact
Tradition
- Well on the north-east (Isa) square: Mayamata, ch. 26 [5].
- Wells in the Antariksha, Agni or Pushan quarters: Manasara, XXXVI.27 [6].
- Overhead tank south-west or west; sump and borewell north-east: practitioner pages, described as belief [1][2].
Physical fact
- Dispersion system at least 18 m from drinking water and 6 m from a habitable building: NBC 2016, Part 3, cl. 12.15.1 [4].
- Septic tank open to sky, away from the outer wall (IS 2470, as restated): GWMC septage guideline [8].
- Plumbing leaks cause indoor dampness, which should be avoided or minimised: WHO 2009 [7].
- Vastu16's check does not score tanks: Vastu16 methodology [3].
Where Vastu16 fits
Vastu16 reads the rooms in your floor plan under two schools. It does not read tanks, sumps, borewells or septic systems, because none of them is in our rule table. Once your rooms are drawn, you can check the room layout under both schools. Tank positions stay with your architect, your structural engineer and local rules.
Questions people ask
Where should the overhead water tank be as per Vastu?
Practitioners place it on the south-west or west part of the roof, and advise against the north-east and against the centre of the house. Before direction, a structural engineer must confirm the slab or frame can carry the full tank. Vastu16's check does not score tank position.
Where should the borewell be?
Practitioners put the borewell in the north-east, then the north or east. The National Building Code also requires a septic tank's dispersion system to be at least 18 metres from any drinking water source, so fix the septic tank and the borewell positions together, with the safety distance first.
Does the water tank matter in a flat?
In most flats the society or builder places the tanks, and an owner has no say. Traditional guidance on tanks was written for houses on their own plots. What a flat owner can check is practical: whether the tank over the flat leaks, and whether the society cleans tanks on a schedule.
Related posts
Septic tank Vastu: position, distance and safety
Septic tank Vastu: where tradition places the tank, the distance rules from wells that matter for safety, and how to plan both together.
Best direction for a plot as per Vastu: how to choose
Choosing land? How Vastu reads plot facing, roads, shape and slope, what to check on site, and what you can design around later.
Penthouse Vastu: terraces, stairs and the top floor
Penthouses add terraces, internal stairs and roof weight. How Vastu reads each, and what to check on a top-floor duplex plan.

Sources
- AskAcharya (Sunil Mehtani), "Vastu Tips for Water Tank: Underground and Overhead"
- SubhaVaastu (no author named), "Vastu Tips for Water Sump, Bore Well"
- Vastu16 methodology and rule table (internal)
- NBC 2016, Volume 1, Part 3, cl. 12.15 Septic Tanks
- Mayamata (Dagens critical edition and English translation), Vol. II
- Manasara (Acharya translation, 1934)
- WHO Guidelines for Indoor Air Quality: Dampness and Mould (2009)
- Greater Warangal Municipal Corporation, Operative Guidelines on Septage Management (Annexures 1 and 2)