 Vastu16
Penthouse Vastu: terraces, stairs and the top floor
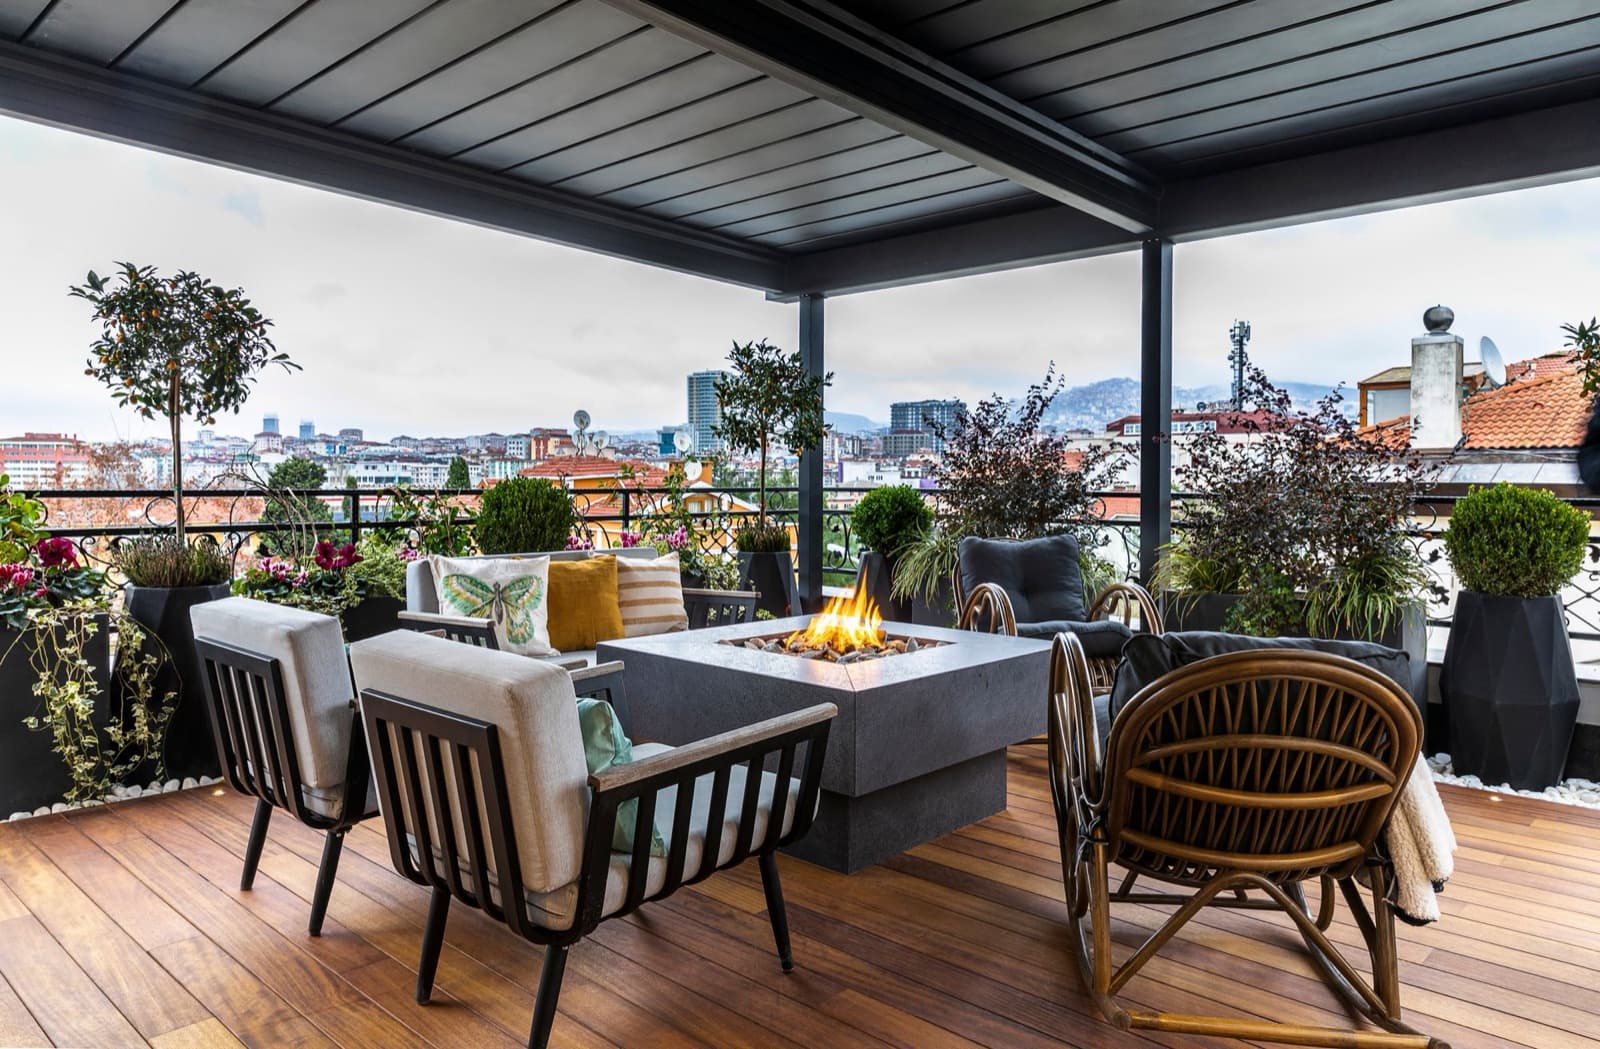
Three features set a penthouse apart: terraces, an internal staircase, and a roof directly overhead. Penthouse Vastu reads the main door and rooms the same way as any flat. The staircase and the terraces need their own check, and the roof brings a physical issue, heat, that matters more for comfort than any zone.
If you are weighing up a penthouse, the reading is not exotic. At Vastu16 we score a penthouse the same way as a duplex or a large flat, room by room under two schools. This post covers the parts that change. For the two-level layout in general, our duplex Vastu page is the place to start.
Next: your whole home. Rules are general. Your plan is specific. Upload it and see where each room of your home falls under both schools.
Penthouse Vastu: the short answer
A penthouse is a home on the top floor, usually with one or more terraces and often on two levels. Vastu16's rule table has no rule for the floor number. Whether a top floor is better than a lower one is discussed in which floor is good as per Vastu.
What changes is the checklist:
- Terraces are large open areas. Vastu16 scores balconies, not terraces, so the balcony rule is the closest guide [1].
- The internal staircase is a heavy fixed element. Both schools read it by its zone, with severity 4 of 5 in the north-east and at the centre [1].
- The roof and services sit right over your head: tanks, solar panels, lift machine rooms. Vastu16 does not score these.
- Heat from the roof and from west-facing glass is a physical fact worth checking on any top floor [3][4][5].
Terraces: open space and its direction
Vastu16's check does not score terraces. What follows uses the balcony rule as the closest reading, and that is our interpretation, not a separate rule. In the rule table, both schools read balconies to the north, north-east and east as good, and the 16-zone school adds north-north-east and east-north-east [1]. The traditional 8-direction school reads a large south-west opening as one to avoid, severity 2 of 5 [1].
For balconies, Vastu16's remedy list says to keep them light and uncluttered and to place heavier planters and storage on the south or west side [1]. Applying the same step to a terrace, with its planters, pergolas and storage, is our interpretation for terrace Vastu, not a separate rule.
The Brihat Samhita gives a related rule about height: a house raised in the east or north is a fault, and a house level on all sides is best (53.115-117) [2]. The text describes the whole house, not a terrace, so reading it as a rule about where to put a terrace room is an interpretation.
The internal staircase
Most penthouses are two levels joined by a private staircase. In Vastu16's rule table [1]:
| Staircase zone | Traditional 8-direction school | 16-zone school |
|---|---|---|
| South, south-west, west | Good | Good (also SSW and WSW) |
| North-east | Avoid, severity 4 of 5 | Avoid, severity 4 of 5 |
| North, north-north-east | No rule for north | Avoid, severity 4 of 5 |
| Centre | Avoid, severity 4 of 5 | Avoid, severity 4 of 5 |
The schools disagree on the north: the 16-zone school reads a north staircase as one to avoid, while the 8-direction school has no rule for it. Our staircase placement page shows the full readings, and the page on a staircase in the north-east covers that one case in depth.
Remedies, cheapest first, from Vastu16's list: keep the space under the stairs clear and do not store discarded items there; light every flight well; and at plan stage, move the staircase to the south or west side [1]. In a penthouse bought off-plan, the last option is sometimes still open.
Top-floor heat
The roof is the surface that takes the most sun. In the National Building Code's solar table for 21 degrees north, a horizontal surface receives far more solar radiation in summer than an east, west or south wall (Part 8, Section 1, Table 3) [3]. A top floor has that surface directly over its ceiling.
Walls matter too. The Eco-Niwas Samhita weights walls for heat gain at latitudes under 23.5 degrees N: west 1.156, east 1.155, south-west 1.124, north 0.659 [4]. An IIT Bombay handbook for the Ministry of New and Renewable Energy, modelling an air-conditioned building with one glazed wall, found that in warm climates glass facing south-west gives the highest annual cooling load of the four orientations it tested [5]. Penthouses often have long glass walls opening onto west or south-west terraces.
The same handbook names the controls once orientation is fixed: glazing area and type, wall and roof construction, and shading [5]. For a penthouse that means roof insulation or a shaded terrace over living rooms, external shading on west glass, and a terrace that is not paved edge to edge in dark stone.
Roof services and the overhead tank
Penthouses share the roof with the building's services: overhead water tanks, solar water heaters, lift machine rooms and telecom equipment. Vastu16's check does not score water tanks, lift rooms or roof equipment. Practitioner guidance on tank position is collected in water tank Vastu.
The physical questions are simpler and worth asking the builder:
- Is any tank, pump or lift machine room directly over a bedroom? Noise and vibration travel through slabs.
- Who maintains the roof, and how do technicians reach it? Through your terrace, or by a common stair?
- Where does terrace rainwater drain, and is there a slope away from your doors?
Checklist
Checks for a penthouse plan
Use this on the drawing or on a site visit.
- Mark north and the centre. Use the outline of the main level. Decide whether terraces are in or out and keep the choice.
- Terrace side. Note which sides the terraces are on. North and east read as good under the balcony rule; a large south-west opening reads as avoid, severity 2 of 5, in the 8-direction school.
- Staircase zone. Note the zone of the internal stair from the centre. South, south-west or west reads as good in both schools; north-east or centre reads as avoid, 4 of 5.
- Overhead tank and services. Ask what sits on the roof over each bedroom.
- West exposure. Stand on the west terrace between 3 and 5 pm. Note glare, glass area and any shading.
- Run the full check on both levels, door and rooms.
For a large penthouse, the room allocation advice in Vastu for a 4 BHK flat applies to the bedroom level.
What is tradition and what is fact
Tradition
- A house raised in the east or north is a fault; level all round is best: Brihat Samhita 53.115-117 [2].
- Staircases good in the south and west, avoid in the north-east and centre: both schools in Vastu16's rule table [1].
- Open balconies preferred to the north and east: both schools in Vastu16's rule table [1].
Physical fact
- At 21 degrees north, a roof receives more summer solar radiation than an east, west or south wall: NBC 2016 Part 8, Section 1, Table 3 [3].
- Heat-gain weights by wall under 23.5 degrees N: west 1.156, east 1.155, north 0.659: ENS 2024, Table 49 [4].
- South-west glass gives the highest cooling load in warm climates: Nayak and Prajapati, IIT Bombay and MNRE, 2006 [5].
Where Vastu16 fits
You can check a penthouse floor plan under both schools, one level at a time. The tool reads the main door, the staircase and every tagged room under the 16-zone and 8-direction schools, and shows where they disagree. It does not score terraces as such, roof tanks or heat, and it does not recommend products or rituals.
Questions people ask
Is a penthouse good as per Vastu?
A penthouse is read like any home: by the zone of its main door and each room, measured from the centre. Two features need extra attention: the internal staircase, which both schools read as one to avoid in the north-east, and the terraces. The top floor itself carries no special rule in Vastu16's table.
Which direction should a terrace be?
Vastu16's check scores balconies, not terraces, but the balcony rule is the closest reading. Both schools rate open space to the north, north-east and east as good, and the 8-direction school reads a large south-west opening as one to avoid, severity 2 of 5. Physically, a west or south-west terrace with glass doors brings the most afternoon heat.
Where should the staircase be in a penthouse?
Both schools in Vastu16's rule table read a staircase in the south, south-west or west as good. Both read it as one to avoid in the north-east and at the centre, severity 4 of 5. The 16-zone school also reads the north and north-north-east zones the same way.
Related posts
Vastu for a 4 BHK flat: rooms, zones and who sleeps where
A 4 BHK gives you choices. How to assign four bedrooms, a study and two or three toilets by zone, with a worked 4 BHK example.
Which floor is good as per Vastu? What the texts say
Vastu texts never mention the 14th floor. Which floor is good as per Vastu, what Vastu16 reads instead, and what floor choice really changes.
Water tank Vastu: overhead, underground and borewell
Where tradition places overhead tanks, sumps and borewells, the structural and hygiene rules that come first, and what applies in a flat.
Sources
- Vastu16 methodology and rule table (internal)
- Brihat Samhita of Varahamihira (chapter on house-building)
- National Building Code of India 2016, Volume 2, Part 8 Building Services, Section 1 Lighting and Natural Ventilation
- Eco-Niwas Samhita (ENS) 2024, Energy Conservation and Sustainable Building Code (residential)
- Handbook on Energy Conscious Buildings (Nayak and Prajapati, IIT Bombay and Solar Energy Centre, MNRE, pilot edition May 2006)