 Vastu16
Dining room as per Vastu: table, zone and seating
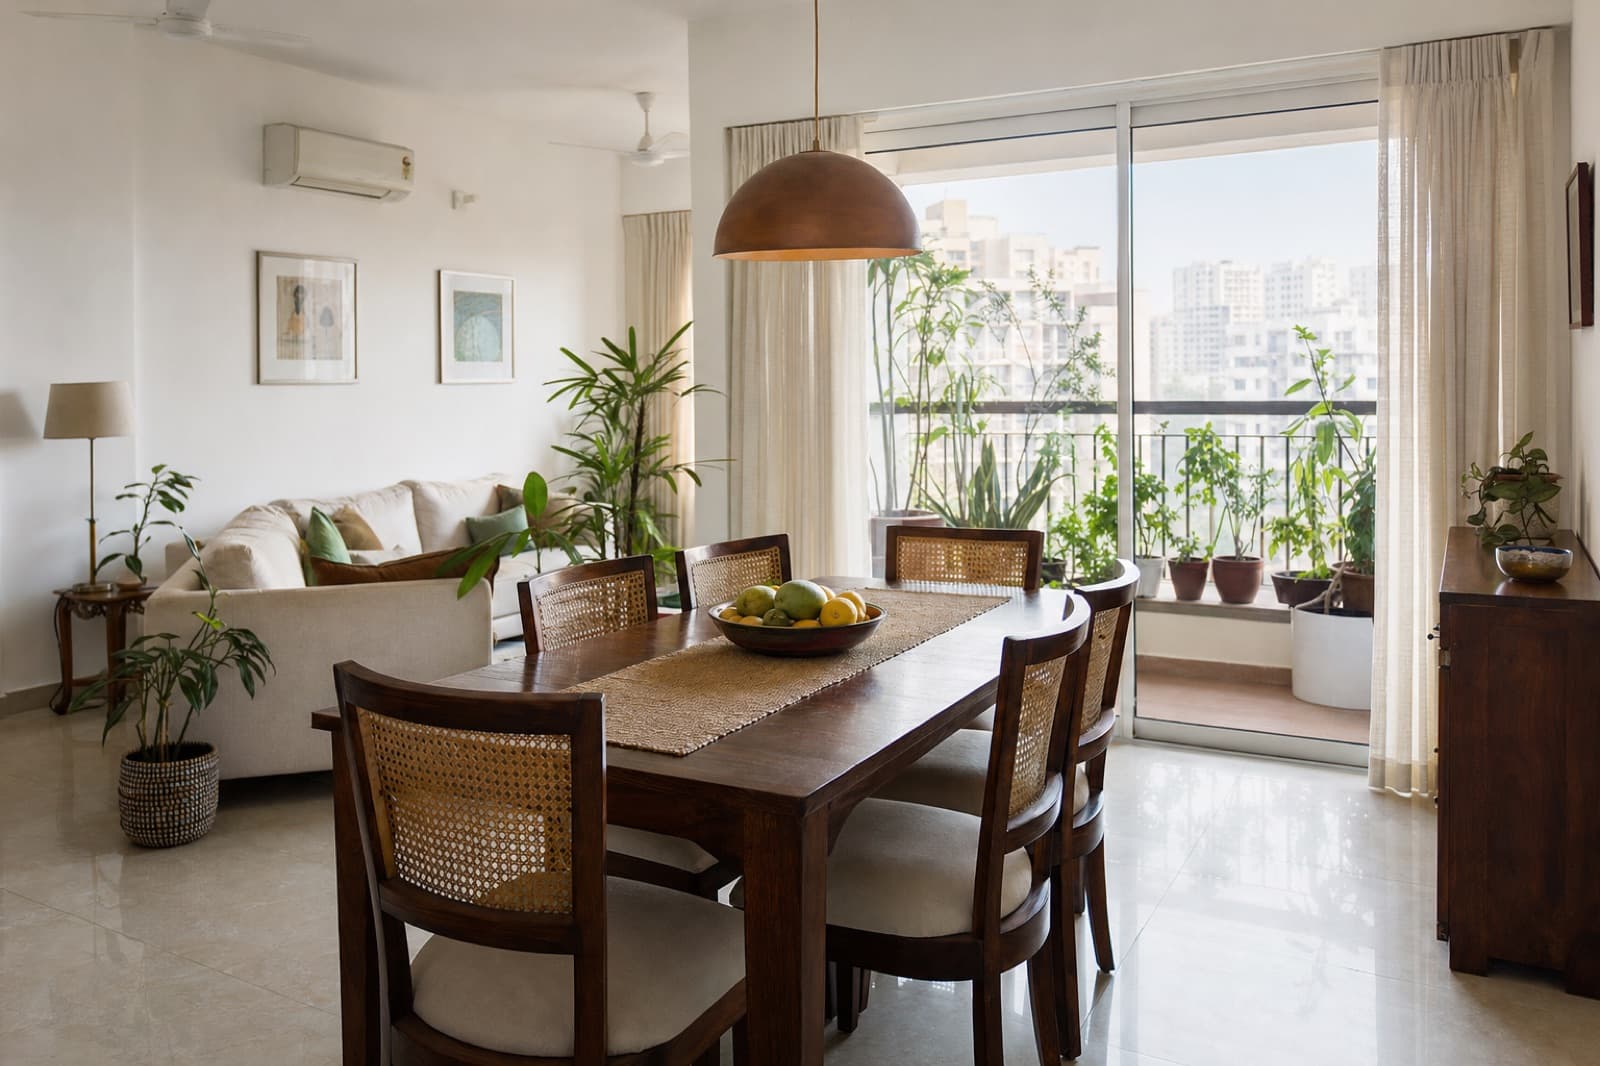
West or north-west is where modern practitioner pages place the dining area, close to the kitchen, with seats facing east or north. The classical texts put the dining hall in the south instead. Vastu16's check does not score the dining area, so this is guidance to plan with, not a rule.
Next: your whole home. Rules are general. Your plan is specific. Upload it and see where each room of your home falls under both schools.
The short answer
The dining room as per Vastu is one of the topics where the old texts and modern advice point in different directions. Two practitioner pages we read place the dining area in the west or north-west of the home [1][2]. One of them says the south should be "strictly avoided" [1].
The Mayamata's room-placement passage puts the dining hall on Yama's square, which is the south [3]. The Manasara places dining halls in the south or south-west (XXXVI.28) [4]. The Vishwakarma Prakash, in lines its editor restored from other works, puts dining in the west [5].
Vastu16's check does not score the dining area. What follows is common guidance and textual tradition, not a rule from our table [6]. In practice, the kitchen decides most of it: a table close to the kitchen is easier to serve and clear.
The dining zone in common guidance
Here is what each source says, side by side.
| Source | Where the dining area goes | Where it should not go |
|---|---|---|
| Mayamata, ch. 26 [3] | South (Yama's square) | Not stated |
| Manasara, XXXVI.28 [4] | South or south-west | Not stated |
| Vishwakarma Prakash, 2.94-97 (editor's restored lines) [5] | West | Not stated |
| Practitioner page A [1] | West or north-west for the table; west, north or east part of the home for the room; next to the kitchen | South; under a beam or staircase |
| Practitioner page B [2] | West or north-west | Centre of the home; a bedroom; next to a toilet or on the floor over one |
The west is the one direction that both a classical text and both practitioner pages name. The south is where they clash outright.
Where the kitchen itself should sit is a separate question, covered on our kitchen direction page.
Dining table as per Vastu: shape and size
Practitioner page A recommends a square or rectangular dining table and advises against round, oval and irregular shapes [1]. It also prefers wood and a light finish [1]. Page B prefers wooden furniture and does not discuss shape [2]. We found no classical text on table shape, and Vastu16 does not score it.
Size is a practical question. Leave enough space around the table to pull chairs out and walk behind a seated person; page A also advises against pushing the table against a wall [1]. In a combined room, measure the walking line from the kitchen door to the table first, then choose the table.
Lighting matters more than shape for daily use. Page B suggests natural light by day and warm, soft light in the evening [2]. A pendant centred over the table, not over the walkway, keeps the light on the food and out of eyes.
Who faces which way
Both practitioner pages prefer seats facing east or north while eating, and page A adds that the head of the family should face east [1][2]. Vastu16's check does not score seating.
A table has sides. At a rectangle for six, two seats face one way, two face the other and two face across. So the rule becomes a choice of which long side faces east or north:
- Set the long sides of the table north-south if you want two or three people facing east.
- Set them east-west if you want two or three people facing north.
- Give the east- or north-facing seats to the people who eat at home most.
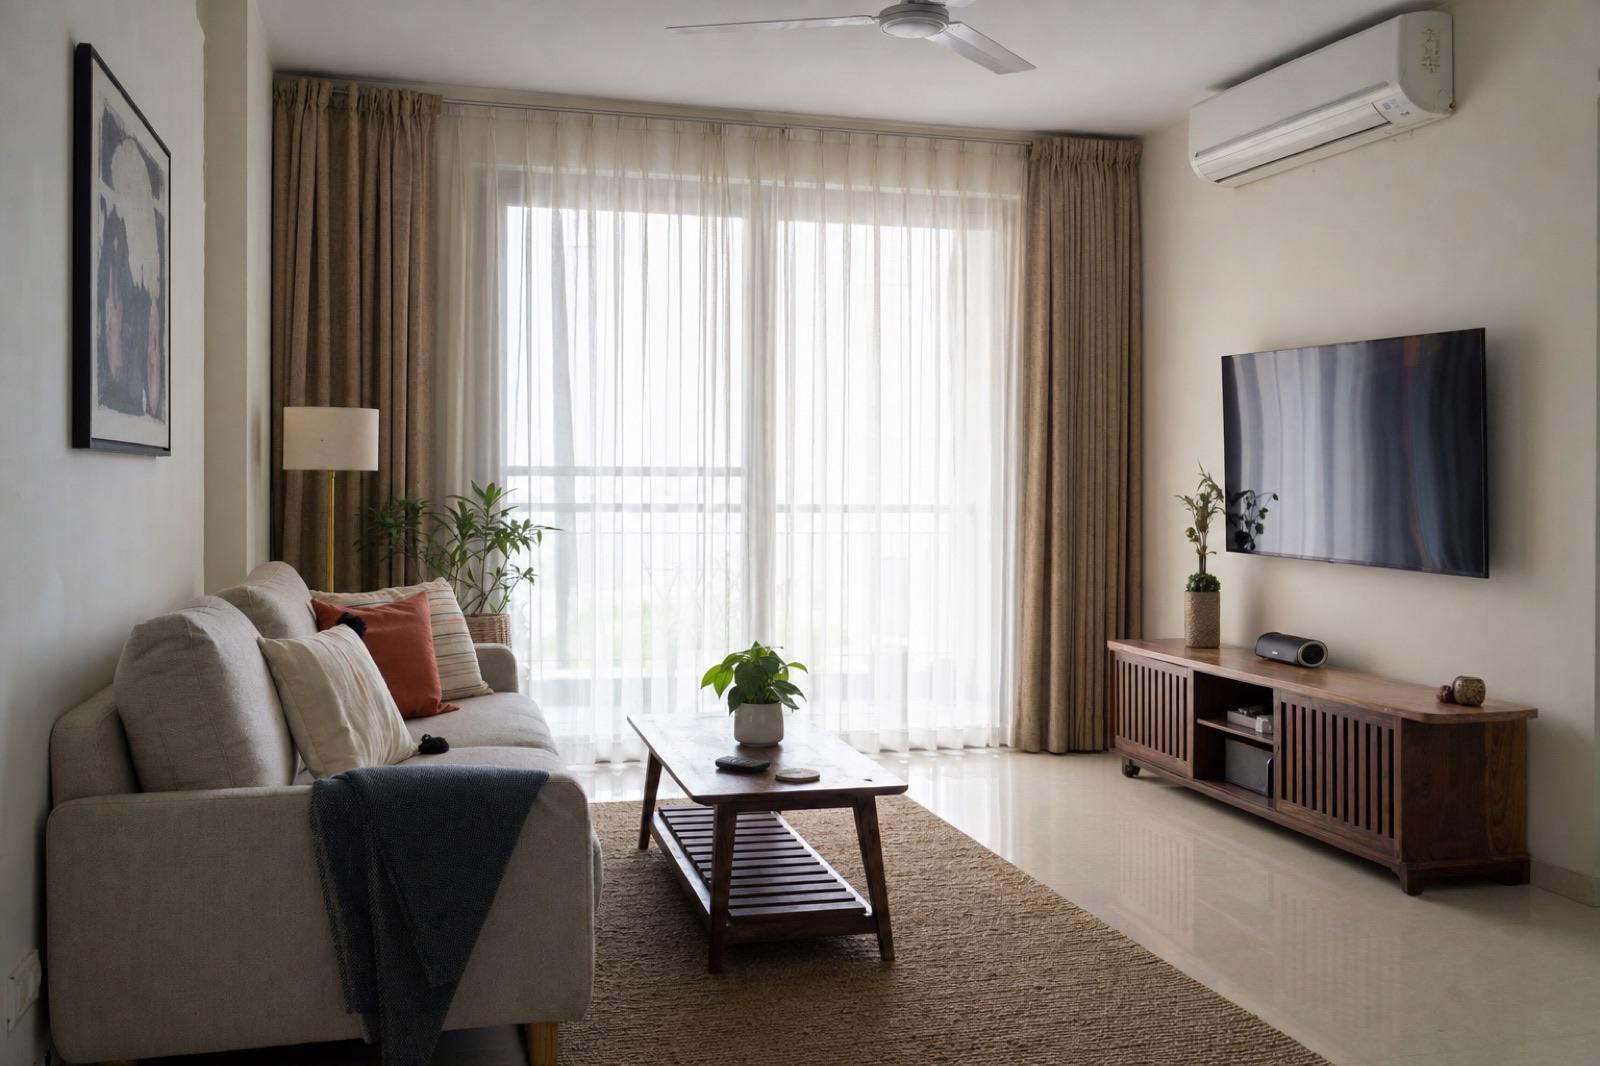
The same choice comes up with sofas; our post on TV and sofa direction works through it for the living room.
Dining area as per Vastu in living-dining flats
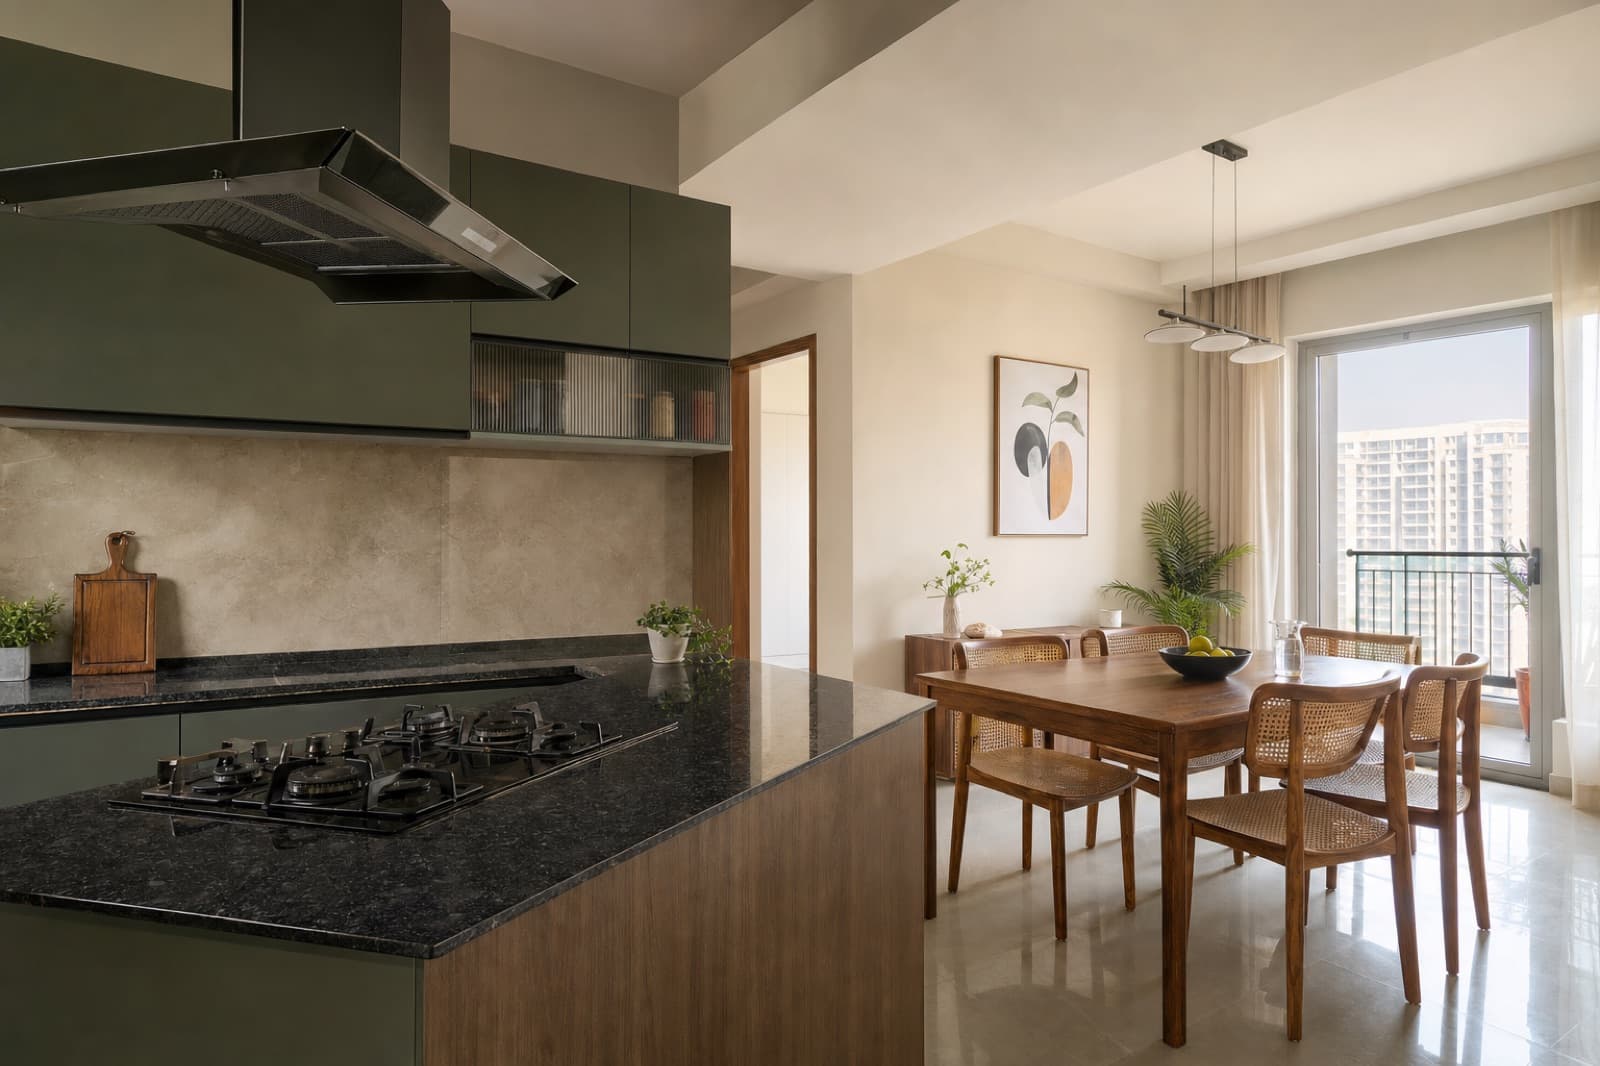
Most flats combine the living and dining room in one long space, with the kitchen door at one end. Three pieces of guidance meet there.
First, the table nearer the kitchen side: page A says the dining area should be adjacent to the kitchen [1]. Second, keep the table off the centre of the home: page B avoids a dining room at the centre, and Vastu16's guidance keeps the centre of the home free of heavy furniture [2][6]. Third, avoid a table directly under a beam [1].
The National Building Code 2016 sets a kitchen at 5.0 square metres minimum, or 7.5 square metres if it also serves as a dining area [7]. A kitchen at that size seldom fits a table, which is why the dining area ends up in the living room in most 3 BHK flats.
If the kitchen counter faces the dining area, the stove and sink positions affect where you can stand to serve; see stove and sink placement.
Checklist
Placement steps for a combined room
- Find the kitchen door on your plan. The table goes on that end of the room [1].
- Find the centre of the home. Keep the table off it [2][6].
- Look up. Move the table out from under a beam [1].
- Pick the shape. Square or rectangle, per page A [1]; size it to leave a walkway behind the chairs.
- Set the long sides north-south or east-west so the regular diners face east or north [1][2].
- Hang the light over the table, not the walkway [2].
What is tradition and what is fact
Tradition
- Dining hall on the south square: Mayamata ch. 26 [3]. South or south-west: Manasara XXXVI.28 [4]. West: Vishwakarma Prakash 2.94-97, in editor-restored lines [5].
- West or north-west dining, square or rectangular tables, facing east or north: modern practitioner pages [1][2]. They contradict the Mayamata and Manasara on the south.
- Centre of the home kept free of heavy furniture: Vastu16's guidance [6].
Physical fact
- Kitchen at least 5.0 square metres, or 7.5 square metres with dining: NBC 2016 Part 3, cl. 12.3 [7].
Where Vastu16 fits
The dining table is not scored, but the kitchen next to it is. You can check your floor plan under both schools to see the kitchen's zone and find the home's centre before you place the table. The tool does not read furniture. Our guide to Vastu for the home covers every room the check does score.
Questions people ask
Where should the dining table be as per Vastu?
Modern practitioner pages place it in the west or north-west of the home and near the kitchen. The classical texts disagree: the Mayamata puts the dining hall on the south square and the Manasara in the south or south-west. Vastu16's check does not score the dining area, so treat the zone as tradition and plan around the kitchen.
Which shape of dining table is good as per Vastu?
Square or rectangular, according to the practitioner page we read that discusses shape. It advises against round, oval and irregular tables. We found no classical text on table shape, and the check does not score it. In a narrow living-dining room, measure the walkway behind the chairs before you choose a size.
Which direction should we face while eating?
East or north, in the two practitioner pages we read, with the head of the family facing east in one of them. Vastu16's check does not score seating. At a table for four or six, not everyone can face east or north, so give those seats to whoever eats there most often.
Related posts
TV and sofa direction as per Vastu in the living room
Where the TV unit and sofa go as per common Vastu guidance, which way you face while seated, and how it fits a real living room plan.
Kitchen sink and stove as per Vastu: layout inside
Where the hob, sink and fridge go inside the kitchen as per Vastu, which way the cook faces, and what to do on a straight or L-shaped counter.
Open kitchen Vastu: when the kitchen has no walls
Open kitchens are standard abroad and common in new Indian flats. How Vastu reads a kitchen with no walls and where the hob should sit.
Sources
- NoBroker, "Dining Table Vastu: Direction, Shape and Placement Tips"
- UltraTech Cement, "9 Tips for Dining Table Vastu Shastra"
- Mayamata (Dagens critical edition and English translation), Vol. II
- Manasara (Acharya translation, 1934)
- Vishwakarma Prakash (Sanskrit with Hindi commentary "Abhaya")
- Vastu16 methodology and rule table (internal)
- NBC 2016, Volume 1, Part 3 Development Control Rules and General Building Requirements