 Vastu16
Cuts and extensions in Vastu: missing and extra corners
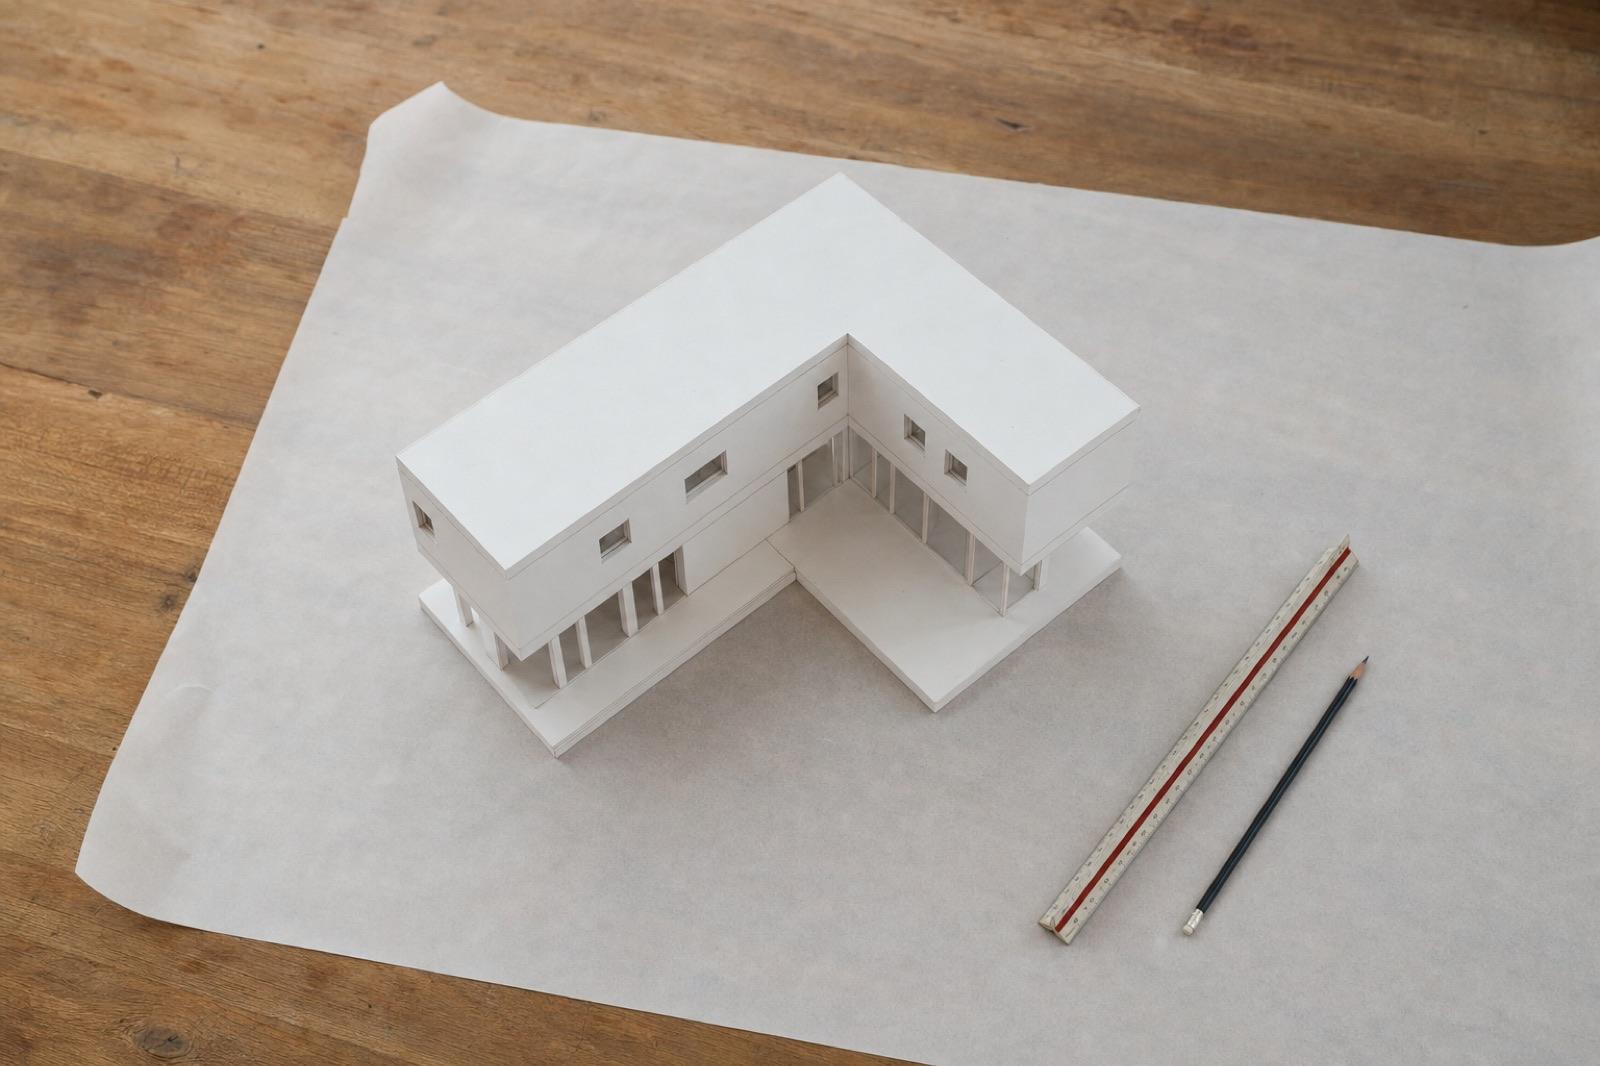
One corner, two readings: a missing corner is a cut and a projecting corner is an extension, and practitioners read each by its direction. The north-east extension is the one they all describe favourably. Vastu16's check does not score cuts or extensions yet, so this post sets out the guidance and how to measure it.
Next: your whole home. Rules are general. Your plan is specific. Upload it and see where each room of your home falls under both schools.
Extension and cut in Vastu: the short answer
Extension and cut in Vastu describe an outline that is not a full square or rectangle. A cut is a missing part of a plot, room or building. An extension is a side or corner that projects beyond the rest [1]. Both make the outline irregular, and practitioners prefer a regular square or rectangle [1][2].
Practitioners read the effect by direction. The pages we read agree on three points: a north-east extension is favourable, extensions at the south-east and south-west corners are not, and a cut at any corner is unfavourable [1][2][3].
Vastu16's check does not score cuts or extensions. What follows is common practitioner guidance, not a rule from our table. Our methodology page lists what the check does score [4].
The classical texts we opened reject odd-shaped sites and describe four-sided figures, but they do not give a direction-by-direction table of cuts and extensions [5][6]. That table is modern practice. How the overall plot shape is read is covered in our post on plot shape in Vastu.
Cut or extension: how to tell
Draw the smallest rectangle that encloses the whole outline. Then look at each corner of that rectangle.
- If a corner of the rectangle is empty, the outline has a cut there.
- If the outline is mostly a clean rectangle and a small part pokes out past one side, that part is an extension.
The hard case is an L-shape. The same L can be read as a large cut at one corner or a large extension on one side. The practitioner pages we read give no measurement to decide between the two [1][3]. A useful record is the size of the projecting part compared with the side it sits on. Note that number, and expect two consultants to read the same L differently.
In this post, direction is read from the centre of the main rectangle, not the plot boundary. Terms such as Ishanya for the north-east and Nairutya for the south-west are explained in our Vastu glossary.
How each corner is read
Here is how the practitioner pages we opened read each corner. These are beliefs, not measured effects, and we leave out the effect claims those pages make [1][2][3].
| Corner | Extension | Cut |
|---|---|---|
| North-east | Favourable [1][3] | Severe defect [1]; unfavourable [3] |
| North-west | Unfavourable [1]; one page splits it by which way it projects [3] | Unfavourable [3] |
| South-east | Unfavourable [1][3] | Unfavourable [3] |
| South-west | Highly unfavourable [1] | Unfavourable [3] |
| North or east side | More acceptable [1][2] | Not separately read |
| South or west side | Needs caution [1] | Not separately read |
The pages differ in detail. Dr Mallanna Gangaiwar's table splits a north-west projection by its direction: towards the west reads one way, towards the north another [3]. The Vastu Ananda guide gives the north-west extension a single unfavourable reading [1]. Pawan Kaushik's page names north, east and north-east as the favourable extension sides [2].
None of the three cites a classical verse for the table, and none gives a size at which a projection starts to count.
Measuring it on the plan
A measurement turns a vague worry into something you can discuss with a consultant or an architect.
- Mark North on the plan.
- Draw the enclosing rectangle around the outline.
- Mark each projecting or missing part, and which corner or side it sits on.
- Measure the projecting part's length along the side, and the full length of that side.
- Write the two numbers as a ratio, for example 3 metres of 12, or one quarter.
- Repeat for the depth of the projection or cut.
The ratio is your record, not a verdict. The pages we read set no threshold, so a one-quarter projection may be called an extension by one consultant and a cut in the neighbouring corner by another.
Flats: balconies and ducts
In a flat, cuts and extensions usually come from two features. Balconies project from the outline. Service ducts and shafts cut notches into it.
The law leaves both out of carpet area. Under RERA, carpet area excludes service shafts and exclusive balconies or verandahs (s. 2(k)) [7]. Whether a practitioner counts a balcony as an extension varies. The Vastu Ananda guide asks whether the balcony changes the outer line of the plan, and prefers balconies to the north, east or north-east [1].
Vastu16's check does read a balcony as a room. In the 16-zone school, a balcony in N, NNE, NE, ENE or E reads as good. In the 8-direction school, N, E and NE read as good, and a south-west balcony is severity 2 of 5 [4]. A duct notch is not read at all.
Options for a cut
These follow the order Vastu16 uses for every remedy: free first, then low cost, then the plan stage [4]. None involves a product, a symbol or a purchase.
| Band | Step | Source |
|---|---|---|
| Free | Keep the affected direction clean and well lit | Practitioner guidance [1] |
| Free | Keep the north-east of the home light and uncluttered | Vastu16 furniture guidance [4] |
| Low cost | Mark the missing line with landscaping or a design treatment | Practitioner guidance [1] |
| Plan stage | Redraw the building as a regular rectangle and landscape the remainder | Practitioner preference for regular shapes [1][2] |
On an independent house, the plan stage is the moment to act. Our villa and independent house reading shows the room zones the check reads once the outline is regular.
Checklist
On your plan review
- Mark North and draw the enclosing rectangle.
- Label each missing corner as a cut and each projection as an extension.
- Note the corner or side each one sits on.
- Measure each one as a ratio of its side.
- Check the table for the practitioner reading.
- Choose the cheapest option that fits.
What is tradition and what is fact
Tradition
- Odd-shaped sites rejected: Mayamata, ch. 3, vv. 10b-19 [5].
- Quadrangular site: Manasara, IV.2-3 [6].
- Cut and extension readings by direction: practitioner pages, described as belief [1][2][3].
- Balcony readings by zone; cuts not scored: Vastu16's rule table [4].
Physical fact
- Carpet area excludes service shafts and exclusive balconies: RERA Act 2016, s. 2(k) [7].
- A missing corner or projection can be measured as a ratio of its side: plan measurement.
Where Vastu16 fits
Vastu16 reads the zones of the rooms you tag on a floor plan under both schools, including balconies. You can check your plan's rooms under both schools and see where each falls. The check does not detect or score cuts and extensions yet, and it does not judge an L-shaped outline. For those, use the measurement steps in this post and discuss them with your consultant or architect.
Questions people ask
What is a cut in Vastu?
A cut is a missing part of a plot, house or room, usually a corner that leaves the outline short of a full rectangle. An extension is the opposite: a part that projects beyond the rest. Practitioners read both by direction. Vastu16's check does not score cuts or extensions yet.
Is a north-east extension good?
All three practitioner pages we read describe a north-east extension favourably. Extensions at the south-east and south-west are read as unfavourable, and one page splits the north-west by which way it projects. The classical texts we opened do not give this direction table. It is modern practitioner guidance.
How do I fix a cut in Vastu?
Start with the free step: keep the affected direction clean and well lit. A low-cost step is to mark the missing line with landscaping or a design treatment, which one practitioner page suggests. At plan stage, redraw the building as a regular rectangle. None of these needs a product.
Related posts
Plot shape in Vastu: square, rectangle, triangle, irregular
What the texts say about plot shapes, how practitioners read triangular and irregular plots, and how to design a regular house on one.
L-shaped house or flat in Vastu: centre and corners
An L-shaped plan has a missing corner. How Vastu treats the cut, where the centre falls, and how the reading changes by which corner is missing.
How to find the centre of a house for Vastu
Every zone is measured from the centre. How to find it on a rectangular plan, an L-shaped flat and an irregular plot, step by step.
Sources
- Vastu Ananda (Ananya Niphadkar, 24 Jul 2026), "Vastu Extension: A Practical Guide to Home, Plot and Room Additions"
- Pawan Kaushik, "Vastu For Different Shape Of Plots And Their Effects"
- Dr Mallanna Gangaiwar, "Shermukhi and Gaumukhi Plots according to Vaastu Shastra"
- Vastu16 methodology and rule table (internal)
- Mayamata (Dagens critical edition and English translation), Vol. I
- Manasara (Acharya translation, 1934)
- The Real Estate (Regulation and Development) Act, 2016 (No. 16 of 2016), Gazette of India Extraordinary text