 Vastu16
Plot shape in Vastu: square, rectangle, triangle, irregular
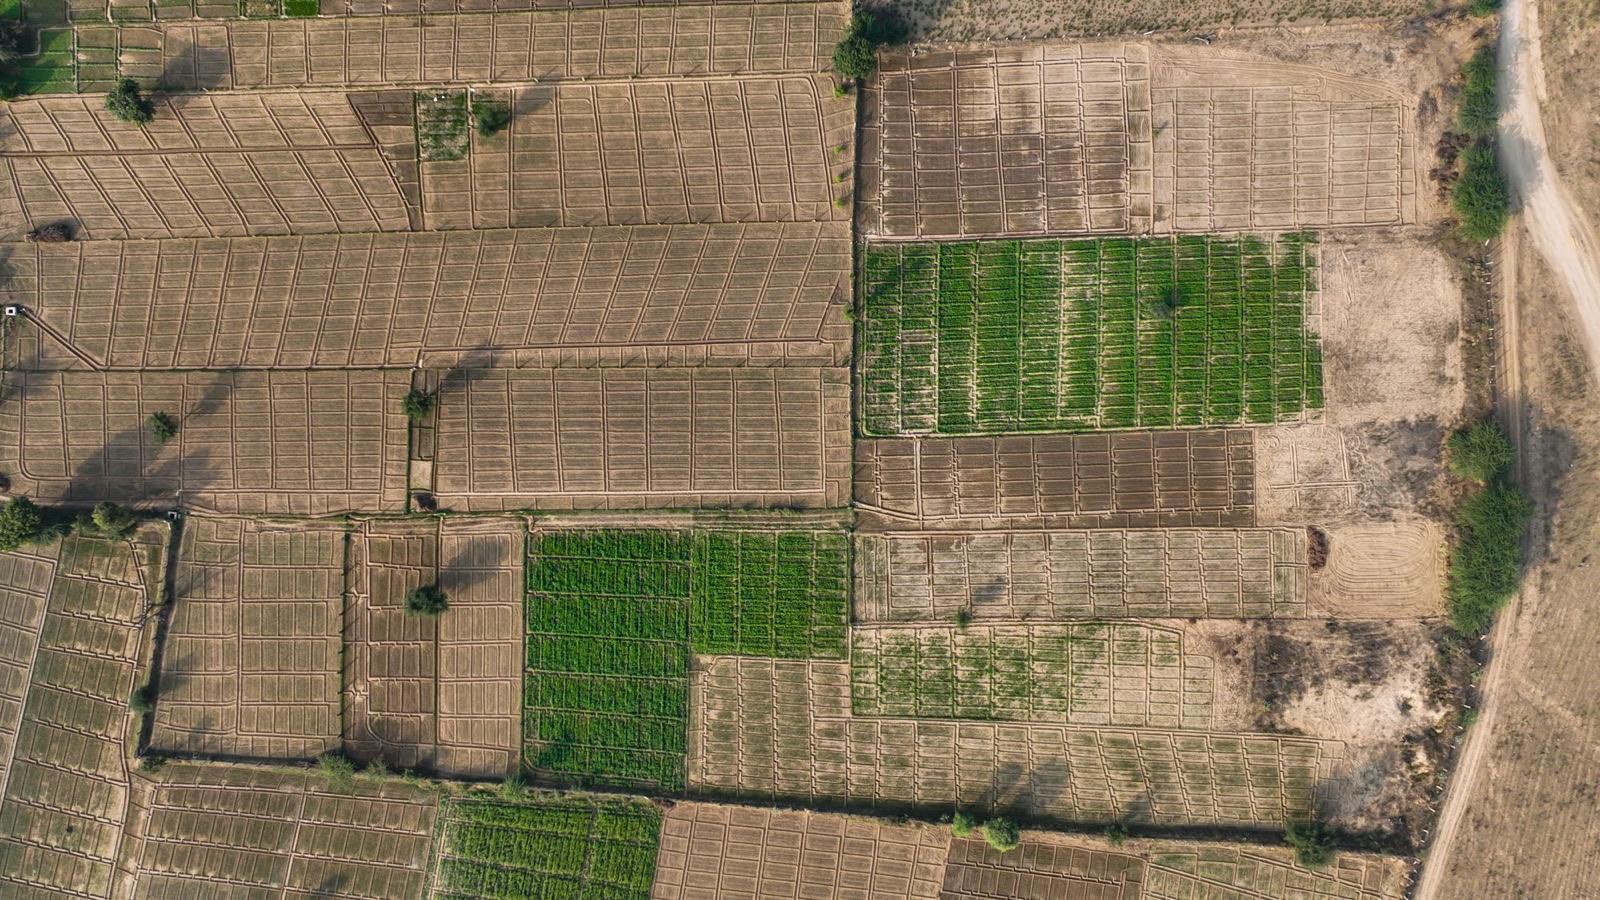
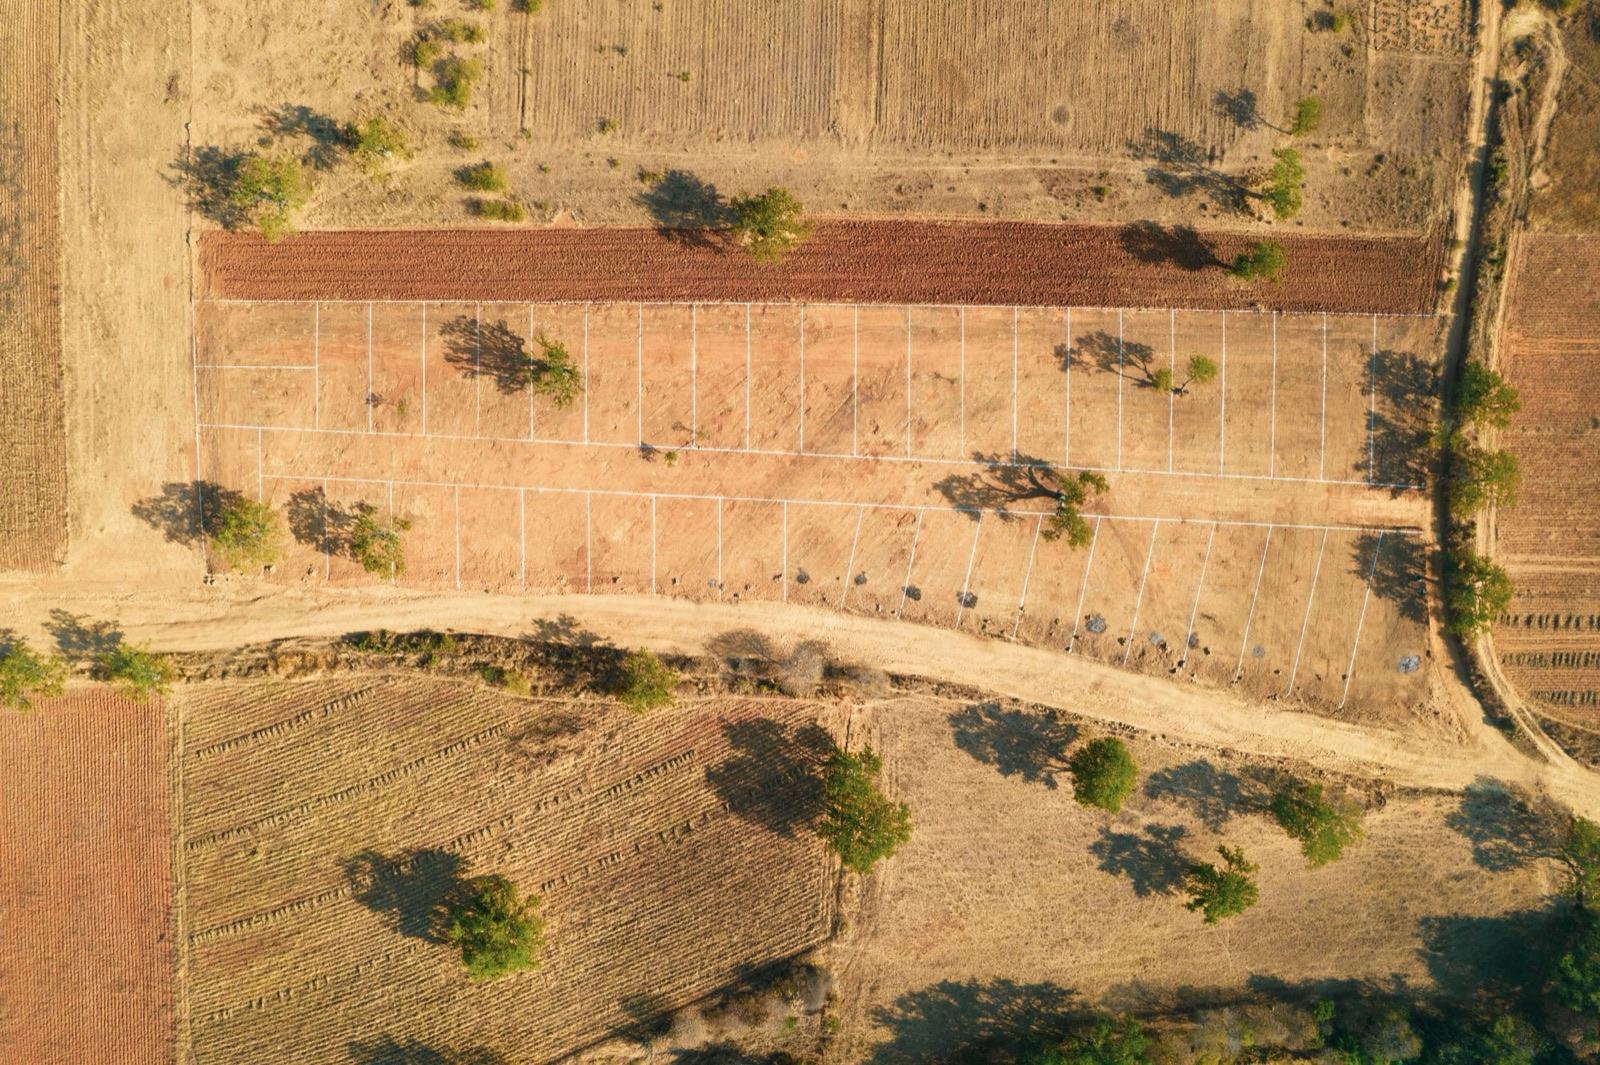
Four straight sides and right angles: that is the one point the classical texts and today's practitioners agree on. They differ on the best proportion. An irregular or triangular plot can still carry a regular house, and in Vastu practice the house footprint matters more than the boundary line.
Next: your whole home. Rules are general. Your plan is specific. Upload it and see where each room of your home falls under both schools.
Vastu for plot shape: the short answer
Vastu for plot shape starts with a square or a rectangle. The Mayamata, the Manasara and the Brihat Samhita all describe sites and houses as four-sided figures with set proportions [1][2][3]. Modern practitioners repeat the preference and add rules for triangles, irregular plots and the cow-faced and lion-faced shapes [4][5].
Vastu16's check does not score plot shape. It reads the zones of rooms inside the building you draw. What follows is what the texts and practitioners say, not a rule from our table, and our methodology page lists exactly what the check does score [6].
So an odd plot is a design problem first. If you can place a regular building on it, with its rooms in sensible zones, the check reads that building in the usual way. Which way the plot should face is a separate question, covered in our post on the best direction for a plot as per Vastu.
What the texts say about shapes
The classical texts treat the site as a measured figure, not a free shape. Here is what three of them say, in the translations we opened.
| Text | What it says about shape | Where |
|---|---|---|
| Mayamata (Dagens) | Square site for one class; others longer than wide by 1/8, 1/6 or 1/4 | ch. 2, vv. 10-15a [1] |
| Mayamata (Dagens) | Rejects sites of odd shape, among other faults | ch. 3, vv. 10b-19 [1] |
| Manasara (Acharya) | The site should be quadrangular | IV.2-3 [2] |
| Manasara (Acharya) | House length to breadth from 1:1.25 up to 1:4 | XXXVI.8-13 [2] |
| Brihat Samhita | House widths by class with set length ratios | 53.4-15 [3] |
The proportions in the Mayamata and the Brihat Samhita are tied to social class (varna), which no modern plan uses [1][3]. Read them as evidence that the texts preferred measured rectangles, not as a rule to apply today.
The texts also use the word Vastu broadly. Acharya's dictionary defines it as the earth, the building, the conveyance and the bedstead, drawing on the Manasara [7].
Rectangles and proportions
The texts disagree on how long a rectangle can be. The Mayamata's longest site is a quarter longer than it is wide, a ratio of 1 to 1.25 [1]. The Manasara allows house ratios from 1 to 1.25 all the way to 1 to 4 [2]. A modern practitioner page names 1 to 2 as very good [4].
Those three numbers do not agree, and we do not average them. If your plot sits between 1 to 1.25 and 1 to 2, it falls inside both the Manasara's house ratios and the practitioner page's preference. A narrower plot, such as 1 to 3, still sits inside the Manasara's range, though the Manasara gives those ratios for the house, not the plot.
A common Indian plot of 30 by 40 feet has a ratio of 1 to 1.33. That is inside the Manasara's range and a little longer than the Mayamata's longest site. Our 30x40 west facing house plan shows how rooms fall into zones on that size.
Check the angles as well as the ratio. A plot with one corner well off 90 degrees is not a rectangle, whatever its side lengths.
Triangles and irregular plots
Triangular, circular and oval plots are the shapes practitioners advise against most often. The Pawan Kaushik page lists triangles, circles, ovals and plots with more than four sides as ones to avoid [4]. Dr Mallanna Gangaiwar's page gives a similar list: triangular, circular, oval and other irregular plots [5]. The closest textual parallel is the Mayamata, which rejects round, triangular and irregular sites (3.10b-12), though neither page cites it [1].
Practitioners describe these shapes in strong terms. We do not repeat those claims, because no source we opened measures any effect of plot shape on the people who live there.
What a triangle does create is a planning problem. A triangular or five-sided plot leaves sharp corners where rooms are hard to furnish and light is uneven. Those corners usually become garden, parking or utility space in the final plan.
Irregular plot Vastu advice in the Vastu Ananda guide prefers a regular square or rectangle and suggests completing a missing line with a compound wall or landscaping [8]. In planning terms, that means carving the largest regular rectangle you can from the plot and building on that.
Wider at the back or front
Two named shapes come up when a plot is wider at one end. A plot narrow at the front and wide at the back is called gaumukhi, or cow-faced. A plot wide at the front and narrow at the back is called shermukhi, or lion-faced [4][5].
| Shape | Front | Back | Practitioner reading |
|---|---|---|---|
| Gaumukhi | Narrow | Wide | Preferred for homes [4][5] |
| Shermukhi | Wide | Narrow | Read as suited to shops and business, not homes [4][5] |
Practitioners disagree on the detail. Pawan Kaushik describes the gaumukhi shape as good for homes without conditions [4]. Gangaiwar reads it as good when the road is on the south or west side, and reads shermukhi as suited to business when the road is on the east or north [5]. Neither page cites a classical verse for the terms, and we did not find them in the texts we opened.
If you are choosing between two such plots, the more useful test is how much regular building area each one gives you.
Designing a regular house on an odd plot
Since both texts and practitioners prefer regular figures, the practical answer is to keep the building regular and let the leftover land do other work [2][8]. That leaves you with a house that reads cleanly in any zone-based check.
- Draw the largest square or rectangle that fits inside the setbacks your local rules require.
- Align it with the plot's longest straight side, so the rooms stay square.
- Plan the rooms inside that rectangle as you would on a regular plot.
- Use the leftover corners for a garden, parking, a store or open space.
- Mark the line of the building with a compound wall or landscaping, as one practitioner page suggests for irregular outlines [8].
For an independent house, our villa and independent house reading shows the zones the check reads for each room type.
Checklist
On your site visit
- Measure all four sides with a tape.
- Measure both diagonals. Equal diagonals on four sides mean a true rectangle.
- Sketch the plot to scale and mark North.
- Classify it: square, rectangle, gaumukhi, shermukhi, triangle or irregular.
- Draw the largest regular rectangle inside it.
- Ask your architect what the local setbacks leave.
What is tradition and what is fact
Tradition
- Square and set-proportion sites: Mayamata, ch. 2, vv. 10-15a [1].
- Odd-shaped sites rejected: Mayamata, ch. 3, vv. 10b-19 [1].
- Quadrangular site; house ratios 1:1.25 to 1:4: Manasara, IV.2-3 and XXXVI.8-13 [2].
- House widths and ratios by class: Brihat Samhita, 53.4-15 [3].
- Gaumukhi, shermukhi and triangle readings: practitioner pages, described as belief [4][5].
Physical fact
- Equal diagonals on a four-sided figure mean a rectangle: plane geometry.
- A 30 by 40 foot plot is a 1 to 1.33 ratio: arithmetic.
- Vastu16's check does not score plot shape: Vastu16 methodology [6].
Where Vastu16 fits
Vastu16 reads the building, not the boundary. Once you have a floor plan for the house, you can check its rooms under both schools and see each room's zone and reading. The check does not judge the plot's shape, slope or road, and it does not draw a plan for you. For an odd plot, the useful moment to run it is when your architect has a first layout of the regular building.
Questions people ask
Which plot shape is best as per Vastu?
A square or a moderate rectangle. The Mayamata describes square sites and sites up to a quarter longer than wide, and the Manasara gives house ratios from 1 to 1.25 up to 1 to 4. Modern practitioners often name a 1 to 2 rectangle. All of them prefer four straight sides and right angles.
Is a triangular plot bad?
The Mayamata lists odd-shaped sites among those to reject, and the practitioners we read advise against triangular plots. A triangle is not a defect in Vastu16's check, which does not score plot shape. The common approach is to build a regular rectangle inside it and landscape the leftover corners.
Can I build on an irregular plot?
Yes. The usual practitioner approach is to keep the building itself square or rectangular and treat the rest of the plot as garden, parking or open space. Your architect still has to meet local setback and coverage rules, which come first. The house, not the boundary, is what a floor plan check reads.
Related posts
Best direction for a plot as per Vastu: how to choose
Choosing land? How Vastu reads plot facing, roads, shape and slope, what to check on site, and what you can design around later.
Cuts and extensions in Vastu: missing and extra corners
A missing corner is a cut, a projecting one an extension. How each is read by direction, how to measure them, and what you can do.
L-shaped house or flat in Vastu: centre and corners
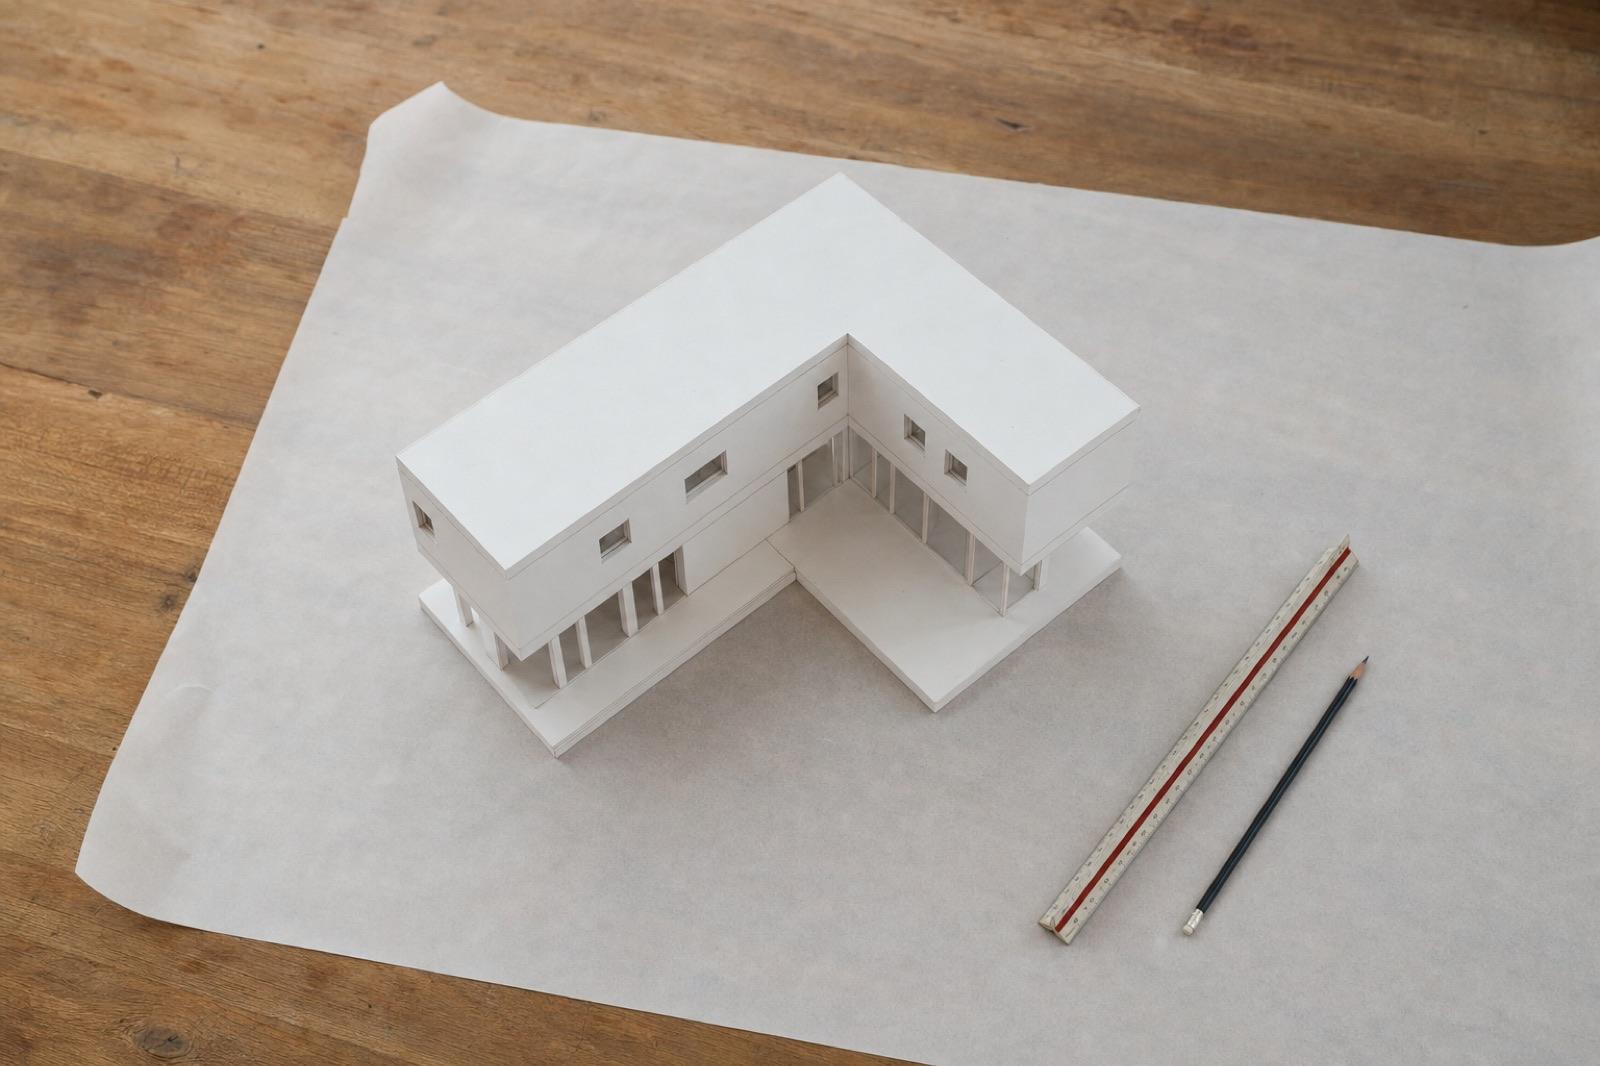
An L-shaped plan has a missing corner. How Vastu treats the cut, where the centre falls, and how the reading changes by which corner is missing.
Sources
- Mayamata (Dagens critical edition and English translation), Vol. I
- Manasara (Acharya translation, 1934)
- Brihat Samhita of Varahamihira (chapter on house-building)
- Pawan Kaushik, "Vastu For Different Shape Of Plots And Their Effects"
- Dr Mallanna Gangaiwar, "Shermukhi and Gaumukhi Plots according to Vaastu Shastra"
- Vastu16 methodology and rule table (internal)
- A Dictionary of Hindu Architecture (Acharya)
- Vastu Ananda (Ananya Niphadkar, 24 Jul 2026), "Vastu Extension: A Practical Guide to Home, Plot and Room Additions"