 Vastu16
L-shaped house or flat in Vastu: centre and corners
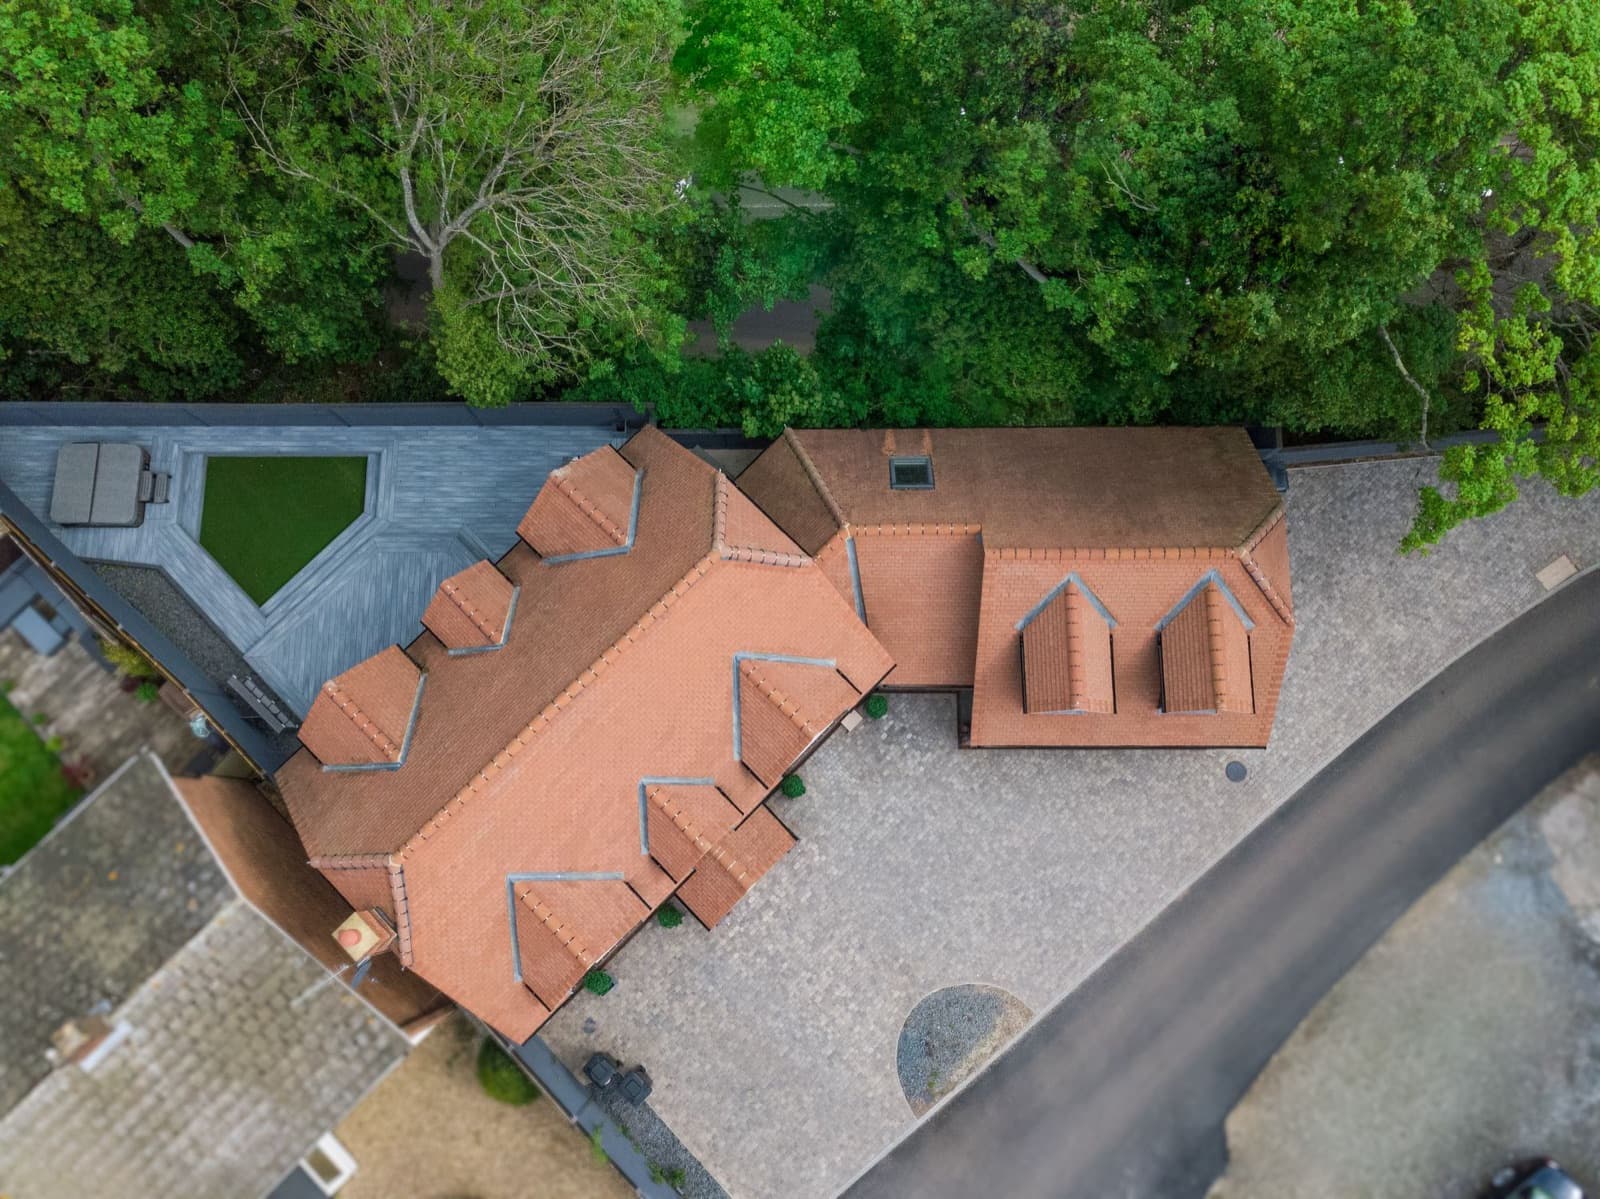
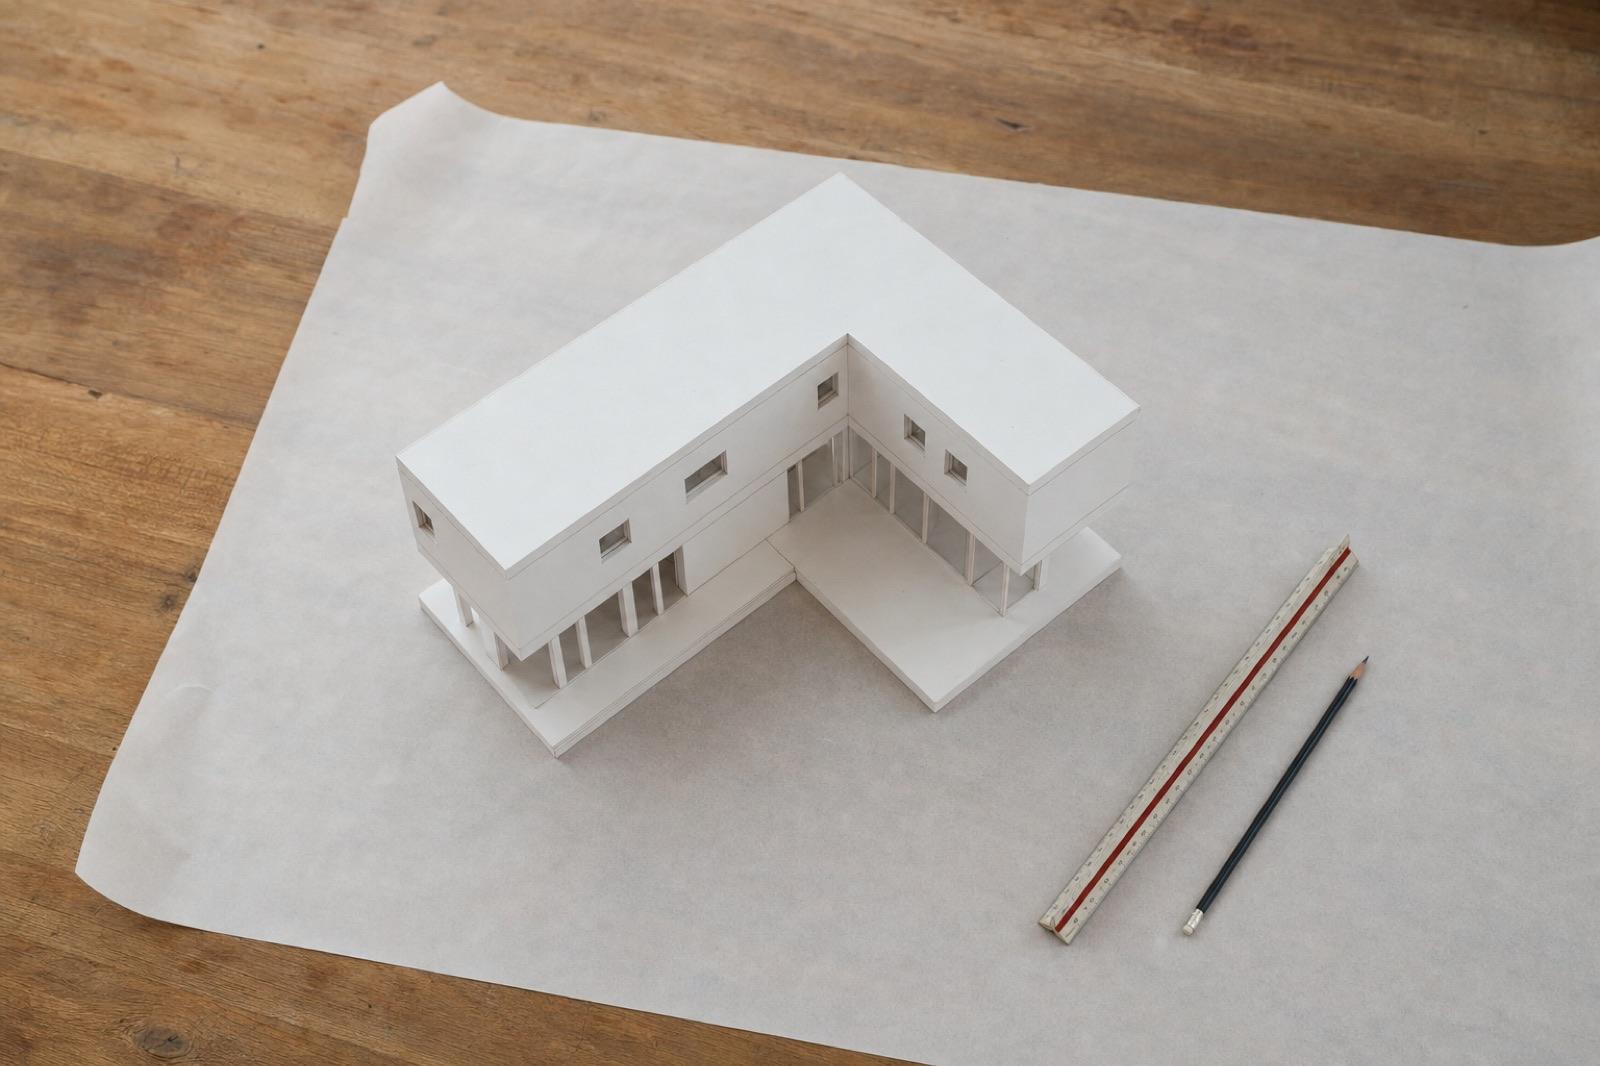
One corner is missing in every L-shaped plan, and that is all an L is. In L shaped house Vastu, practitioners call the missing corner a cut and disagree on how serious it is. Vastu16's check does not score cuts. What it does read is where each room falls from the centre, and an L moves that centre.
Someone may have told you an L-shaped flat is a defect. This post sets out what the classical texts say about shape, what practitioners believe about each missing corner, where the centre of an L sits, and how to read the plan calmly. At Vastu16 we keep tradition and measurement in separate columns, and shape is a topic where that matters.
Next: your whole home. Rules are general. Your plan is specific. Upload it and see where each room of your home falls under both schools.
L-shaped house Vastu: the short answer
Vastu16's check does not score cuts or missing corners. What follows on cuts is common guidance, not a rule from our table.
- The texts prefer regular sites. The Mayamata describes square sites and sites longer than wide by a set fraction, and rejects odd-shaped sites (ch. 2, vv.10-15a; ch. 3, vv.10b-19) [2]. The Manasara asks for a quadrangular site (IV.2-3) [3].
- Practitioners read the missing corner by direction. Some single out the north-east and south-west [5]. Others treat every irregularity, cut or extension, as a fault [4]. They do not agree.
- The reading that can be checked is room by room. Each room is read by its zone from the centre. An L shifts the centre, so it can shift a room's zone.
Cuts and extensions in tradition
A cut is a part of the full rectangle that is missing; an extension is a part that sticks out. Practitioner pages use both words, and they define them against an ideal square or rectangle [4].
The classical texts we opened talk about the shape of the site and the proportions of a house, not about cuts in a flat. The Mayamata rejects sites of odd shape, and the Manasara lists house length-to-breadth ratios from 1:1.25 up to 1:4 (XXXVI.8-13) [2][3]. None of those passages gives a per-corner rule for a missing piece. How plot shapes are read more broadly is in plot shape in Vastu.
Modern practice fills that gap in different ways. VastuEnergetics, a Mumbai consultancy, says every extension in every direction is a fault, calls the popular belief that a north-east extension is lucky a myth, and cites the Samarangana Sutradhara (ch. 41) for it [4]. We have not verified that citation against the Sanskrit. The full set of cut and extension rules is in cuts and extensions in Vastu.
Which missing corner is read how
The table separates what practitioners believe from what Vastu16's rule table actually scores and what you can check on site.
| Missing corner | What practitioners say (belief, Low reliability) | What Vastu16's table reads | What to check physically |
|---|---|---|---|
| North-east | Often named among the most serious cuts [5] | Nothing scored for the empty corner; rooms are read by their own zones | Do the remaining north and east walls still have windows |
| South-west | Named among the most serious; some advise weight against the cut wall [5] | Nothing scored for the empty corner | Afternoon heat on the new south and west walls |
| South-east | Read as a cut; less discussed | Nothing scored for the empty corner | Where the kitchen lands instead |
| North-west | Read as a cut; less discussed | Nothing scored for the empty corner | Where the toilets and guest room land |
Some practitioners also sell metal strips, pyramids or yantras to "complete" a corner [5]. Vastu16 does not recommend products. If you want a free step, keep the area near the inside corner light and uncluttered. That is housekeeping, not a rule from our table.
The centre of an L-shaped plan
Every zone is measured from the centre, so on an L the choice of centre matters. Two methods are in use:
- The balance point (centroid). Split the L into two rectangles and take their area-weighted average. The point lies on the line joining the two rectangles' centres. The method, with a worked drawing, is in how to find the centre of a house.
- The middle of the bounding rectangle. Draw a rectangle around the whole L and take its middle, as if the cut were filled in.
The two points can sit noticeably apart on a deep L, and the bounding-rectangle middle can fall close to, or even inside, the missing corner. Vastu16's check uses the second method: you drag a rectangle around the home and its middle becomes the centre, with the middle cell of a 3 by 3 grid as the Brahmasthan, as our method page sets out [1]. Where a room sits near a zone line, the report flags it. If your L is deep, compare the result with a hand-drawn centroid.
Flats where the L is a balcony or duct
Many flats look L-shaped only because of what is counted. A balcony, a utility ledge or a service duct can carve a notch out of the outline.
The law draws one line for you. Under RERA s. 2(k), carpet area excludes service shafts and exclusive balcony or verandah area, but includes internal partition walls [8]. So a brochure's carpet-area plan already leaves balconies and shafts out. Whether you leave them out of the Vastu outline is your choice. Make it once and keep it, because including a balcony on one plan and not another makes two flats impossible to compare.
An L shape flat also has a physical upside. Extra outside walls often mean windows on two sides. The Indian ventilation standard notes that windows placed diagonally opposite each other perform better than other layouts for most orientations, and that a room with one outside wall does better with two windows than one (IS 3362, cl. 6.6-6.7) [6]. The National Building Code counts no part of a room as daylit if it is more than 7.5 m from an opening (Part 3, cl. 20.1.2, Note 2) [7]. Our flat Vastu guide covers the rest of a flat reading, and our glossary defines terms such as Brahmasthan.
Checklist
Read an L-shaped plan in five steps
Use the drawing, a ruler and a pencil, or the free check on your phone.
- Outline the plan consistently. Decide whether balconies and ducts are in or out. Write the choice on the drawing.
- Mark north. Copy the plan's north arrow, then confirm it on site if you can.
- Name the missing corner. Draw the full rectangle around the L. The empty part is the cut. Note its direction from the middle: north-east, south-west and so on.
- Find the centre two ways. Mark the middle of the bounding rectangle and the centroid. Note any room whose zone changes between the two.
- Read the rooms from the table, then run the check. Read each room's zone under both schools. A toilet or kitchen that shifts zone between the two centres is the one to look at closely.
If the plan is still a drawing, ask the architect for the same rooms on a more compact outline and compare the two readings side by side.
What is tradition and what is fact
Tradition
- Square sites, or sites longer than wide by a set fraction; odd-shaped sites rejected: Mayamata ch. 2 and 3 [2].
- Quadrangular sites; house ratios from 1:1.25 to 1:4: Manasara IV.2-3 and XXXVI.8-13 [3].
- Missing north-east and south-west corners treated as most serious: practitioner belief, Vardhini Vastu [5].
- Every extension is a fault, including the north-east: practitioner belief, VastuEnergetics [4]. Practitioners disagree.
Physical and legal fact
- Windows placed diagonally opposite each other ventilate better than other layouts; one outside wall does better with two windows than one: IS 3362, cl. 6.6-6.7 [6].
- No part of a room more than 7.5 m from an opening counts as daylit: NBC 2016 Part 3, cl. 20.1.2 [7].
- Carpet area excludes exclusive balconies and service shafts: RERA Act 2016, s. 2(k) [8].
- The bounding-rectangle centre is Vastu16's method, not outside evidence [1].
Where Vastu16 fits
The free check reads each tagged room by its zone under the 16-zone and 8-direction schools. You can check your L-shaped floor plan under both schools and see which rooms sit near a zone line. The tool does not score the missing corner itself, does not compute a centroid, and does not recommend strips, pyramids or any other product.
Questions people ask
Is an L-shaped house bad as per Vastu?
No rule in Vastu16's table scores the shape itself, and the classical texts we read prefer square or rectangular sites without scoring an L. Practitioners call the missing corner a cut and disagree on how much it matters. What you can check is where each room falls from the centre, and how much light and air the extra walls bring.
Which missing corner is a problem?
Practitioners most often single out a missing north-east or south-west corner, and some treat every cut as a fault. Those are beliefs, not rules from Vastu16's table, which does not score cuts. A missing corner simply means no room sits in that zone. The rooms that do exist are read as usual.
How do I find the centre of an L-shaped flat?
Two methods are in use. The balance point, or centroid, is found by splitting the L into two rectangles and taking their area-weighted average. The other uses the middle of the rectangle drawn round the whole L, which is what Vastu16's check does. On a deep L the two points can sit noticeably apart.
Related posts
Cuts and extensions in Vastu: missing and extra corners
A missing corner is a cut, a projecting one an extension. How each is read by direction, how to measure them, and what you can do.
How to find the centre of a house for Vastu
Every zone is measured from the centre. How to find it on a rectangular plan, an L-shaped flat and an irregular plot, step by step.
Plot shape in Vastu: square, rectangle, triangle, irregular
What the texts say about plot shapes, how practitioners read triangular and irregular plots, and how to design a regular house on one.
Sources
- Vastu16 methodology and rule table (internal)
- Mayamata (Dagens critical edition and English translation), Vol. I
- Manasara (Acharya translation, 1934)
- VastuEnergetics: "Extension in Vastu" (practitioner page)
- Vardhini Vastu: "Vastu South West Cut" (practitioner page)
- IS 3362:1977 Code of practice for natural ventilation of residential buildings (reaffirmed 2004)
- NBC 2016, Volume 1, Part 3 Development Control Rules and General Building Requirements
- The Real Estate (Regulation and Development) Act, 2016 (No. 16 of 2016), Gazette of India Extraordinary text