 Vastu16
Toilet under staircase as per Vastu: is it OK, and what to do
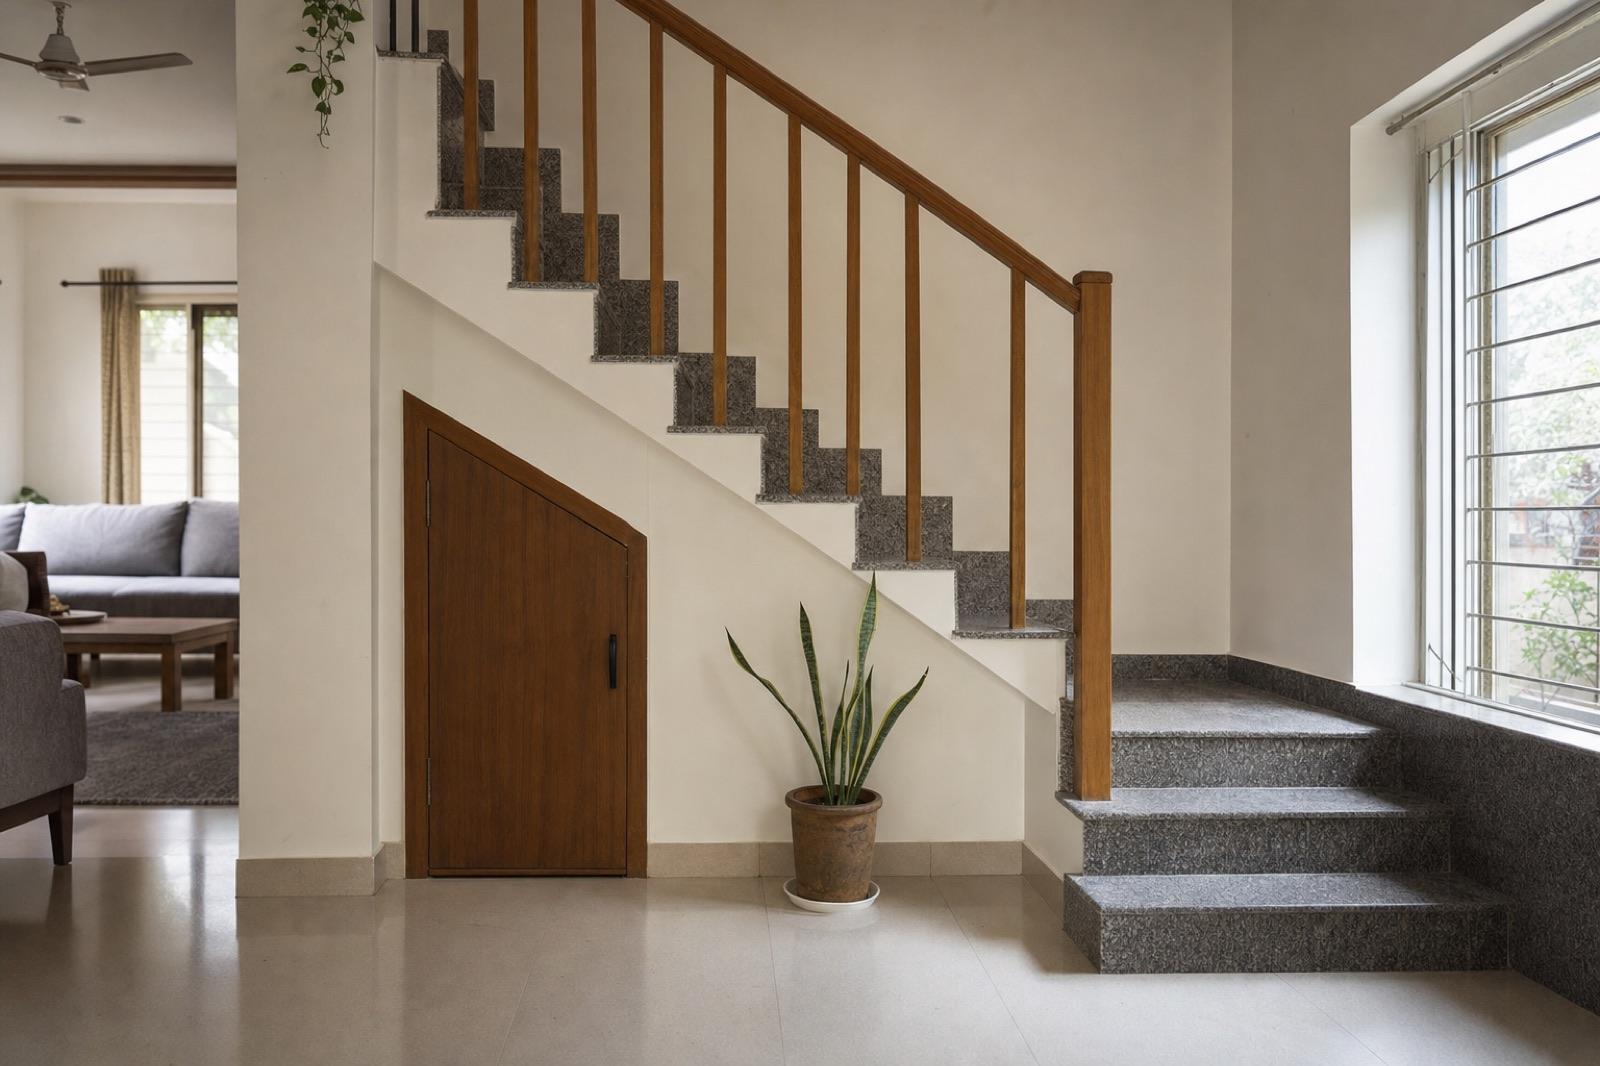
Three practitioner pages we read agree: a toilet under the staircase is read by its zone, not by the stairs over it [5][7][8]. Vastu16 reads the staircase and the toilet separately, each in its own zone [1]. So whether a toilet, bathroom or washroom can go under the stairs as per Vastu comes down to two zone readings, plus plain ventilation.
Next: your whole home. Rules are general. Your plan is specific. Upload it and see where each room of your home falls under both schools.
Stand in the middle of your home. Which way is your toilet? Tap its zone on the wheel.
Good Neutral Avoid North is up. Zones are measured from the centre of the home.
Can a toilet be under the stairs as per Vastu?
Yes, in the right zone. If your duplex has a powder room below the staircase, start by finding where the stairs sit from the centre of the home. Then read the toilet in that same position. Each has its own rating under each school, and the combination is not scored separately [1].
The practitioner pages we opened do not treat "under the stairs" as a defect in itself. They say the zone decides [5][7][8]. Where the zones work, the practitioners call it acceptable, and one calls it a sensible use of space [5]. Where the zones do not work, the usual toilet remedies apply.
The other half of the answer is physical. A small room under a flight of stairs needs fresh air and a dry floor, and that matters whichever school your family follows. How a two-level home is read overall is on our Vastu for a duplex page.
What practitioners say and why
We found no classical text rule on this. One practitioner writes that the original texts give no staircase guidelines at all [6], so any rule about the space under stairs is modern.
- Anant Vastu calls the theories "mixed" and says the toilet's zone matters more. In a suitable zone such as WNW or SSW, the page says, a toilet under the stairs is not a problem [5][6].
- AppliedVastu says only the correct zone matters, and names WNW, ESE and "the south or southwest" among the right locations [7].
- Vaastu Mangaal says that if both the staircase and the toilet are in suitable zones (SSW, WNW or ESE), the toilet can go under the stairs, and the stairs do not change the toilet's reading [8].
Vastu16's own remedy list adds one point: keep the space under the stairs clear, and do not use it to store discarded items [1]. A clean, working toilet is not storage, but the spirit of that line is to keep the area tidy and light.
We did not open a practitioner source arguing that every under-stair toilet is a defect, so we do not report that view.
The staircase's own zone matters first
Here are the staircase and toilet readings together, by area of the home, from Vastu16's table [1].
| Area of the home | Staircase (16-zone / 8-direction) | Toilet (16-zone / 8-direction) |
|---|---|---|
| South-west | Good / Good | SW avoid 4, SSW good, WSW neutral / Avoid 4 |
| South | Good (SSE neutral) / Good | S avoid 2, SSW good, SSE neutral / Neutral |
| West | Good (WNW neutral) / Good | W avoid 2, WNW good / Good |
| North-west | Neutral / Neutral | WNW good, others neutral / Good |
| North-east | Avoid 4 (ENE neutral) / Avoid 4 | Avoid 5 (ENE neutral) / Avoid 5 |
| Centre | Avoid 4 / Avoid 4 | Avoid 5 / Avoid 5 |
Two patterns stand out. The south-west suits a staircase in both schools but is a serious toilet position, so an under-stair toilet there pulls the two readings apart. The west and north-west sides, especially the narrow WNW zone, read reasonably for both. A staircase in the north-east has its own page on the north-east staircase, and our staircase page and toilet page give every reading.
Ventilation and headroom
An under-stair toilet can be small and enclosed, so check the building basics.
The National Building Code's model rules ask that every WC has at least one wall open to external air and a window or ventilator of at least 0.3 square metres opening to a shaft or open space, and a floor area of at least 1.1 square metres [2]. IS 3362 asks for about six air changes an hour in a water-closet [3]. The WHO's guideline on dampness and mould says persistent damp indoors should be avoided, and lists ventilation among the controls [4]. If you have symptoms, see a doctor. A home check is not medical advice.
Headroom is a comfort and by-law question. The code sets a minimum height of 2.1 metres for a bathroom or WC, measured from the floor to the lowest point of the ceiling [2]. Under a stair the soffit slopes, so measure the lowest point, and check your local building rules before building one.
Toilet under stairs: Vastu remedies without demolition
Ranked from free to renovation, using Vastu16's remedy order [1]:
| Option | Cost | When it fits |
|---|---|---|
| Keep it with care: door closed, lid down, dry, no leaks | Free | Toilet zone reads good or neutral |
| Add an exhaust fan, replace worn fittings, light the stairs on every flight | Low | Any under-stair toilet |
| Turn it into a wash area, and place the WC elsewhere | Renovation | Toilet sits in an avoid zone in both schools |
| Turn it into an organised store | Renovation | You can do without the extra toilet |
The free and low-cost steps need no product. For more changes that avoid breaking walls, see the post on Vastu remedies without demolition. If a lift is planned near the stairs, the post on lift location covers how practitioners read that.
Checklist
Check an under-stair toilet
- Find the centre of the home and read the staircase's zone.
- Read the toilet's zone at the same spot. Note both schools.
- Check the room has an outside wall and a window or ventilator of at least 0.3 sq m. Measure the lowest ceiling point against 2.1 m.
- Fit or test an exhaust fan. Check the floor stays dry.
- Light every flight of the stairs well.
- If the toilet sits in the north-east, the centre or the middle south-west zone, which both schools avoid, plan a wash area or store at the next renovation.
What is tradition and what is fact
Where Vastu16 fits
Vastu16 lets you read the stairs and the toilet under both schools from your floor plan. You tag both rooms, confirm North, and the report shows each one's zone and rating, with the free steps first. It does not score the fact that a toilet sits under stairs, and it does not check ventilation or headroom.
Questions people ask
Is a toilet under the staircase bad as per Vastu?
Not in itself, according to the practitioner pages we read. Three of them say the toilet is read by its zone, and that under the stairs is acceptable in a zone suited to a toilet. Vastu16 reads the staircase and the toilet separately, each in its own zone, and does not score the fact that one sits under the other.
Is a bathroom under the stairs good or bad as per Vastu?
Neither by itself. A bathroom, washroom or toilet below the staircase is read by the zone it sits in, the same as anywhere else in the home. In the WNW zone it reads well under both schools; in the north-east, the centre or the middle of the south-west, both schools avoid it.
What can I use the space under the stairs for?
Vastu16's own staircase guidance is to keep the space under the stairs clear and not to store discarded items there. One practitioner allows an organised store. A powder room, a wash area and a neat store are the options this page compares. Whatever goes there, keep it dry, lit and ventilated, and check the stair's own zone first.
What is the Vastu remedy for a toilet under the stairs?
Start free: keep the door closed and the lid down, keep it dry and clean, and fix any leak. Low-cost steps are an exhaust fan, better fittings and good lighting on the stairs. If the toilet sits in a zone both schools avoid, the renovation-stage option is to turn it into a store or wash area and place the WC elsewhere.
Related posts
Lift location as per Vastu, for flats and houses
Where tradition places stairs and lifts, how a lift core next to your flat is read, and what to check on the building plan before you book.
Vastu remedies without demolition: what you can change
Most Vastu fixes need no broken walls and no purchases. A ranked list of free, low-cost and renovation-stage changes, room by room.
Attached bathroom Vastu: master bedroom and en-suites
Attached bathroom as per Vastu: how both schools read an en-suite off the master bedroom, the shared bed wall, the door, and the ventilation that keeps it dry.
Sources
- Vastu16 methodology and rule table (internal)
- NBC 2016, Volume 1, Part 3 Development Control Rules and General Building Requirements
- IS 3362:1977 Code of practice for natural ventilation of residential buildings (reaffirmed 2004)
- WHO Guidelines for Indoor Air Quality: Dampness and Mould (2009)
- Anant Vastu: "Toilet & Bathroom Vastu: Position, Seat Facing Direction & Remedies" (practitioner page)
- Anant Vastu: "Staircase Vastu" (practitioner page)
- AppliedVastu: "Toilet direction as per vastu and Bathroom direction as per vastu" (practitioner page)
- Vaastu Mangaal: "Can I put a toilet under my stairs?" (practitioner FAQ)