 Vastu16
Vastu for basements and garages in US homes
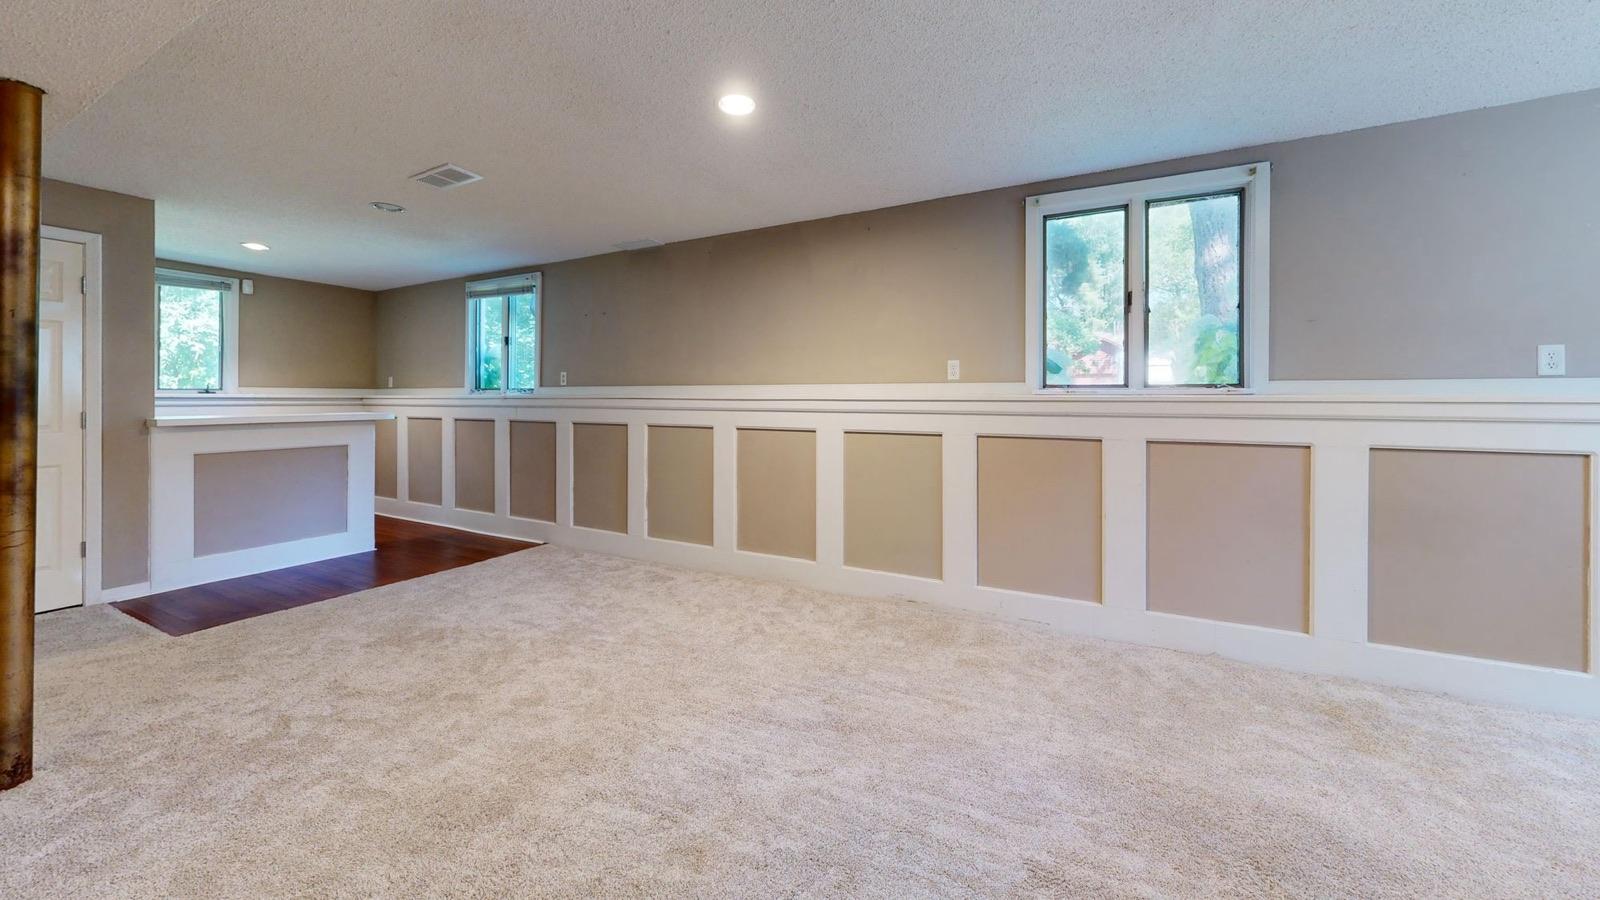
None of the classical texts we read covers basements or attached garages, and Vastu16 does not score either. Read the main floor first, as its own plan. Then decide which door your family uses daily, note what the basement is used for, and treat practitioner rules for both spaces as opinion, not text.
That is the honest short answer on Vastu for basement and garage questions in a US home. A typical American house has two or three levels, a finished basement and a garage that opens into a mudroom or kitchen. The Sanskrit texts were written for courtyard houses on Indian plots. This post separates what the texts say, what practitioners say, and what Vastu16 actually checks. Our Vastu guide for US homes covers the wider picture.
Next: your whole home. Rules are general. Your plan is specific. Upload it and see where each room of your home falls under both schools.
Vastu for a basement: what tradition says
The texts we opened describe sites, slopes and halls, not rooms under the ground. The closest classical idea is about level. The Brihat Samhita (53.115-117) says a house raised on the east or north is unfavourable and that a house raised to the same level on all sides is best [2]. The Mayamata (ch. 2) sets the slope of a site, falling to the north or east depending on the owner [3]. Neither text mentions a basement.
Modern practitioners fill the gap with their own rules. MyVaastu, a Noida practice, says a basement is best avoided in a home; if built, it should sit on the north or east side, be square or rectangular, hold heavy items on its south and west side, and not be used for living or sleeping [4]. Other practitioners will differ. We report this as one firm's view.
Vastu16's rule table has no basement rule [1]. A basement is not scored.
Attached garages and the entrance you use daily
A US garage raises two separate questions.
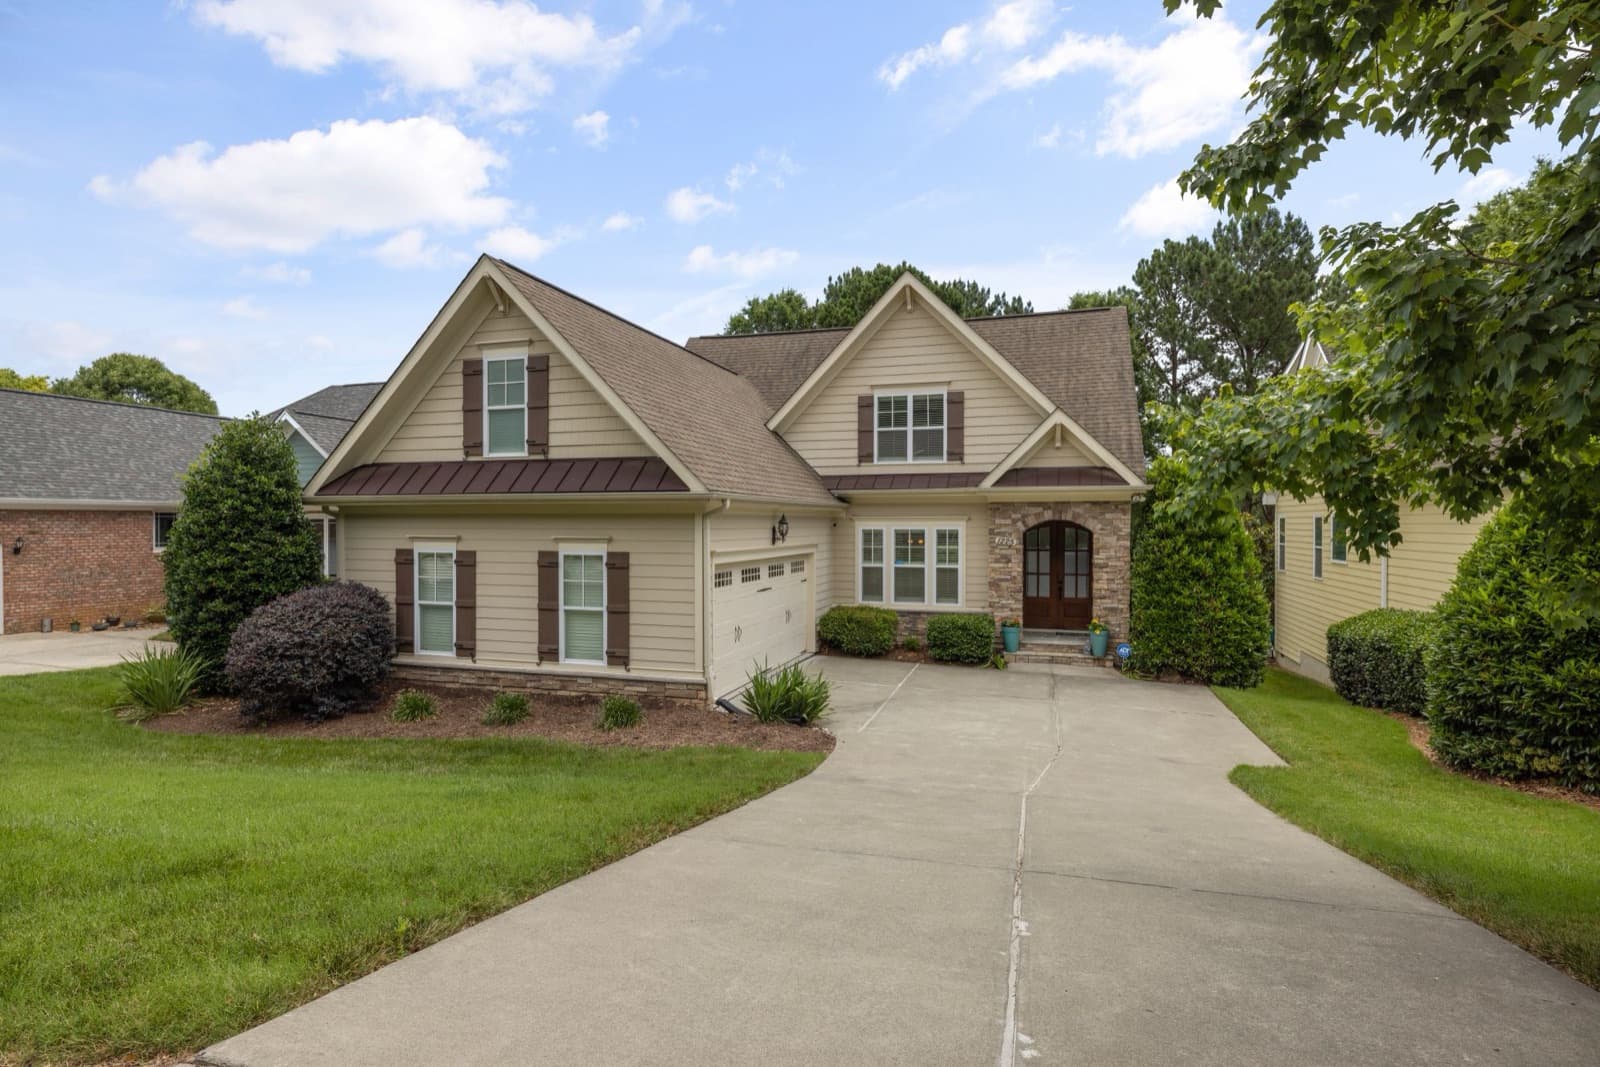
Where the garage sits. Garage position is not in the classical texts or in Vastu16's table. MyVaastu places a garage in the north-west or south-east of a house, avoids parking in the north-east, and says the garage floor should slope to the north or east [5]. That page does not discuss a garage attached to the house.
Which door counts as the main door. Many US families walk in through the garage and a mudroom every day and use the front door only for guests. Practitioners disagree on whether the daily door or the designed front door is the main entrance. Vastu16's table does not decide it either.
The practical answer: check both. Tag the front door as the main entrance and read the result, then run it again with the garage-to-house door. If both land in good zones, the question does not matter for your home. Readings for every zone are on our main door page.
Which floor to read
Read each floor as its own plan, measured from its own centre, with the same North. That is how Vastu16's check works [1], and it matches how our villa and independent house page treats multi-level homes.
Most practitioners give the most weight to the main floor, where the entrance, kitchen and living rooms usually sit. Bedrooms upstairs are read on the upper floor plan.
| Space | In the classical texts | Practitioner view (one firm) | Vastu16's check |
|---|---|---|---|
| Main floor | Rooms placed by direction | Read first | Read as its own plan |
| Upper floor | Not addressed for multi-storey homes | Read separately | Read as its own plan |
| Finished basement | Not mentioned | Avoid living or sleeping use; north or east side preferred | Not scored |
| Attached garage | Not mentioned | North-west or south-east; no parking in the north-east | Not scored |
| Garage-to-house door | Not mentioned | Opinions differ on whether it is the main door | Scored only if you tag it as the entrance |
For the main entrance, both schools prefer north, north-east and east. The 16-zone school reads a door in the south-west or south-south-west as one to avoid at severity 4 of 5, and in the east-south-east or west-north-west at 3 of 5. The 8-direction school reads the south-west at 4 of 5 and the south or south-east at 2 of 5 [1].
Checks for a US home
North. US declination is large. NOAA's World Magnetic Model gives magnetic north about 12.5 degrees west of true north in New York and about 14.9 degrees east in Seattle, against 0 to 1.3 degrees in Mumbai and Delhi [7]. A phone compass shows magnetic north, so in many US cities a raw reading can push a door into the next 16-zone sector, each of which is 22.5 degrees wide [1].
Garage air. The US EPA lists vehicle exhaust from attached garages as a source of carbon monoxide indoors. It quotes the Consumer Product Safety Commission recommending CO alarms on each level of a home, outside each sleeping area [6]. That is a building safety point, not a Vastu rule, but it belongs on any checklist for a garage that opens into the house.
Basement use. Note whether the basement is storage, a gym, a guest room or a home office. That is the input a consultant will ask for.
For the bigger question of whether the tradition applies outside India at all, read does Vastu work in the USA.
Checklist
Your US home checklist
- Get a floor plan for each level, with room labels.
- Find true North for the lot on a satellite map, not only with a phone compass.
- Read the main floor first: entrance, kitchen, living room, any ground-floor bedroom.
- Run the check twice: once with the front door as the entrance, once with the garage-to-house door.
- Read the upper floor as its own plan with the same North.
- Write down what the basement is used for and which side of the house it sits under.
- Confirm a CO alarm is fitted on each level, outside sleeping areas.
- Keep the garage clear of stored waste and fuel cans near the house door.
What is tradition and what is fact
Tradition
- A house raised on the east or north is unfavourable; level all round is best (Brihat Samhita 53.115-117).
- Site slope falls north or east (Mayamata ch. 2).
- Basements avoided for living use; north or east side preferred (practitioner view, MyVaastu).
- Garage north-west or south-east (practitioner view, MyVaastu).
Physical fact
- Declination in 2026: about 12.5 degrees west in New York, 14.9 degrees east in Seattle (NOAA WMM-2025).
- Attached-garage exhaust is a source of indoor carbon monoxide; CO alarms on each level are recommended (US EPA, quoting CPSC).
Where Vastu16 fits
You can check each floor of your US home under both schools from the floor plan, with North matched on a satellite map. The check reads the entrance, kitchen, bedrooms, toilets, pooja room, study, staircase and balcony on each floor. It does not score basements, garages, laundry rooms or mudrooms, and it does not decide which door is your main door: you tag it.
Questions people ask
Is a basement good as per Vastu?
The classical texts we read do not mention basements, and Vastu16 does not score them. Some practitioners advise avoiding basements in homes, and if one exists, keeping it on the north or east side and using it for storage rather than sleeping. That is one school of practitioner opinion, not a rule from the texts.
Does the garage door count as the main door?
Practitioners disagree, and Vastu16's table does not decide it. Many US families use the garage-to-house door daily and the front door for guests. Run the check twice, once with each door tagged as the entrance. If both land in good zones under both schools, the question does not change your result.
Which floor is read in a multi-level home?
Each floor is read as its own plan, measured from its own centre, with the same North for every level. Most practitioners give the main floor the most weight because the entrance, kitchen and living rooms sit there. Upper-floor bedrooms are read on the upper floor plan.
Related posts
Does Vastu work in the USA? Homes, North and layouts
Indian families in the US ask whether Vastu applies abroad. What changes (declination, layouts, garages), what does not, and how to check.
Two main doors in Vastu: combined flats and villas
Combined flats and villas often have two entrances. How Vastu decides which is the main door, how each is read, and what to keep.
Open kitchen Vastu: when the kitchen has no walls
Open kitchens are standard abroad and common in new Indian flats. How Vastu reads a kitchen with no walls and where the hob should sit.

Sources
- Vastu16 methodology and rule table (internal)
- Brihat Samhita of Varahamihira (chapter on house-building)
- Mayamata (Dagens critical edition and English translation), Vol. I
- MyVaastu (Dr. Rashmi Jain), "Vastu for Basement"
- MyVaastu (Dr. Rashmi Jain), "Vastu for Garage"
- US EPA, "Carbon Monoxide's Impact on Indoor Air Quality"
- World Magnetic Model (WMM) product page