 Vastu16
Vastu for a builder floor: plot, floor and stairs
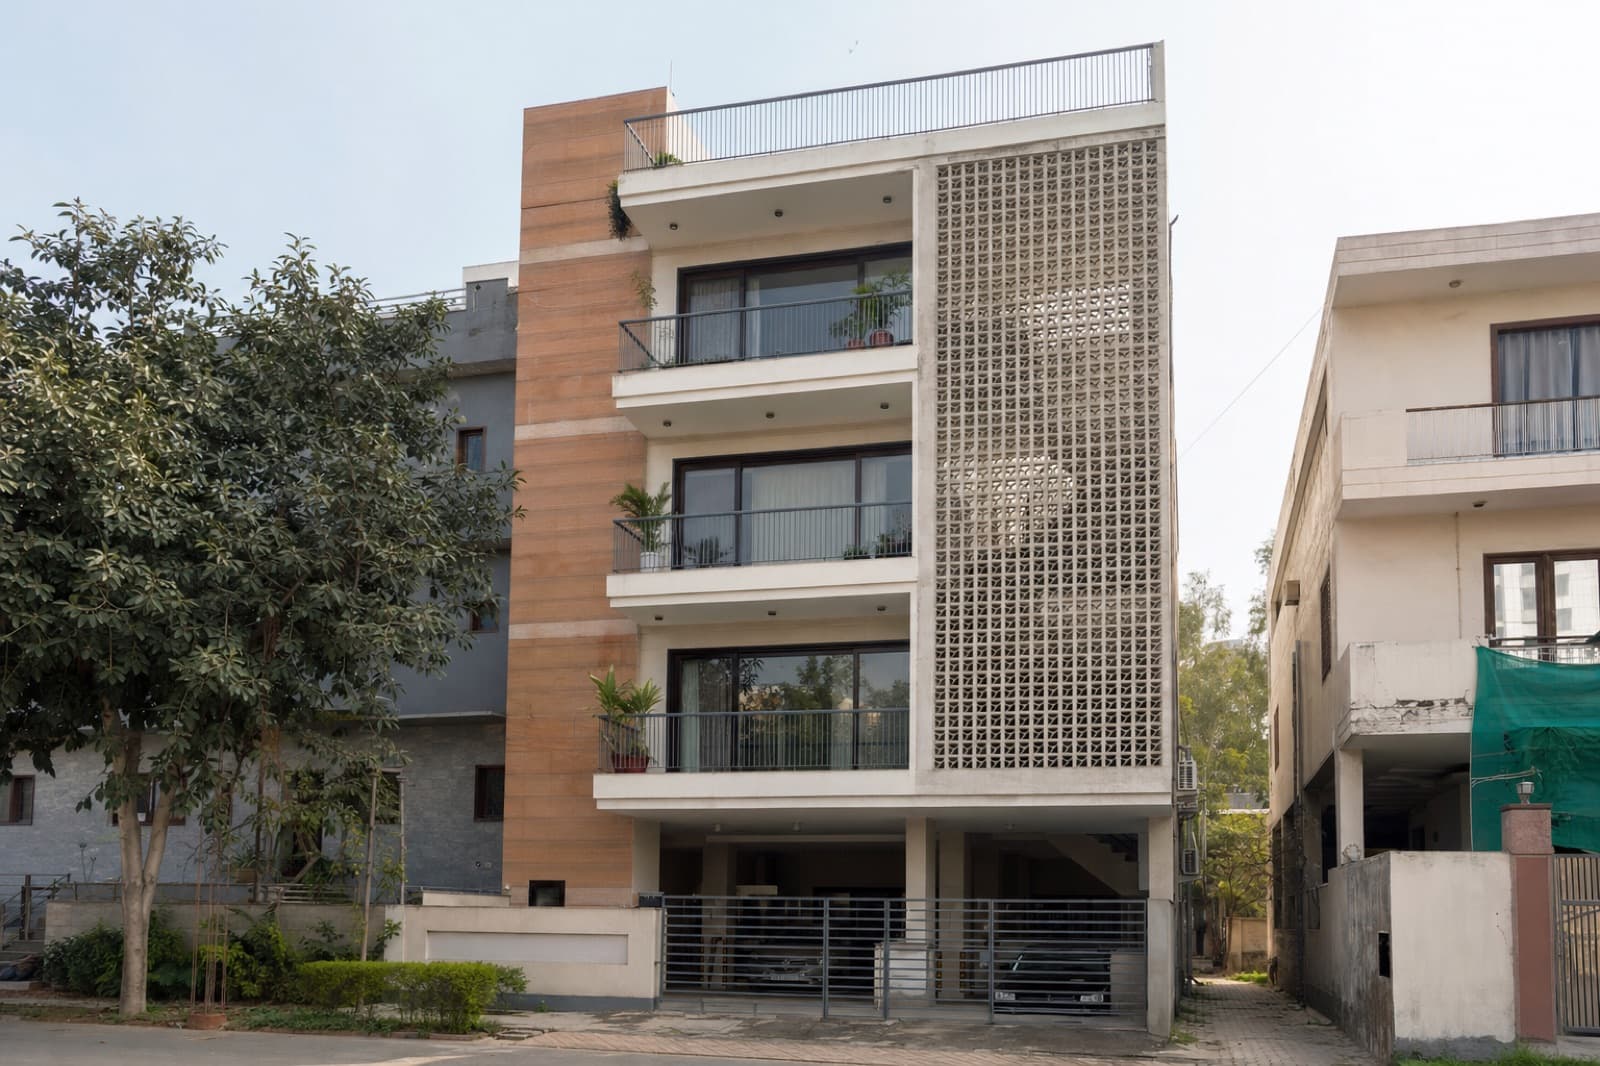
One floor, one centre: Vastu for a builder floor reads your unit's rooms around the centre of your own floor, not the plot's road side [1]. Your main door, kitchen, toilets and bedrooms are what count. The shared staircase counts only where it falls inside your outline. Plot facing matters only through where it puts the stair.
Next: your whole home. Rules are general. Your plan is specific. Upload it and see where each room of your home falls under both schools.
Vastu for a builder floor: the short answer
A builder floor is one level of a low-rise building on a single plot, sold as its own unit. This post assumes a stair shared by the floors. If you are buying one floor, much of the plot-level Vastu advice you hear does not apply to you directly.
Vastu16's rule table reads rooms by their zone around the centre of the home being checked [1]. For a builder floor, that home is your floor. So the questions that matter are where your main door opens, where the kitchen and toilets sit, and whether the master bedroom is in a zone both schools accept.
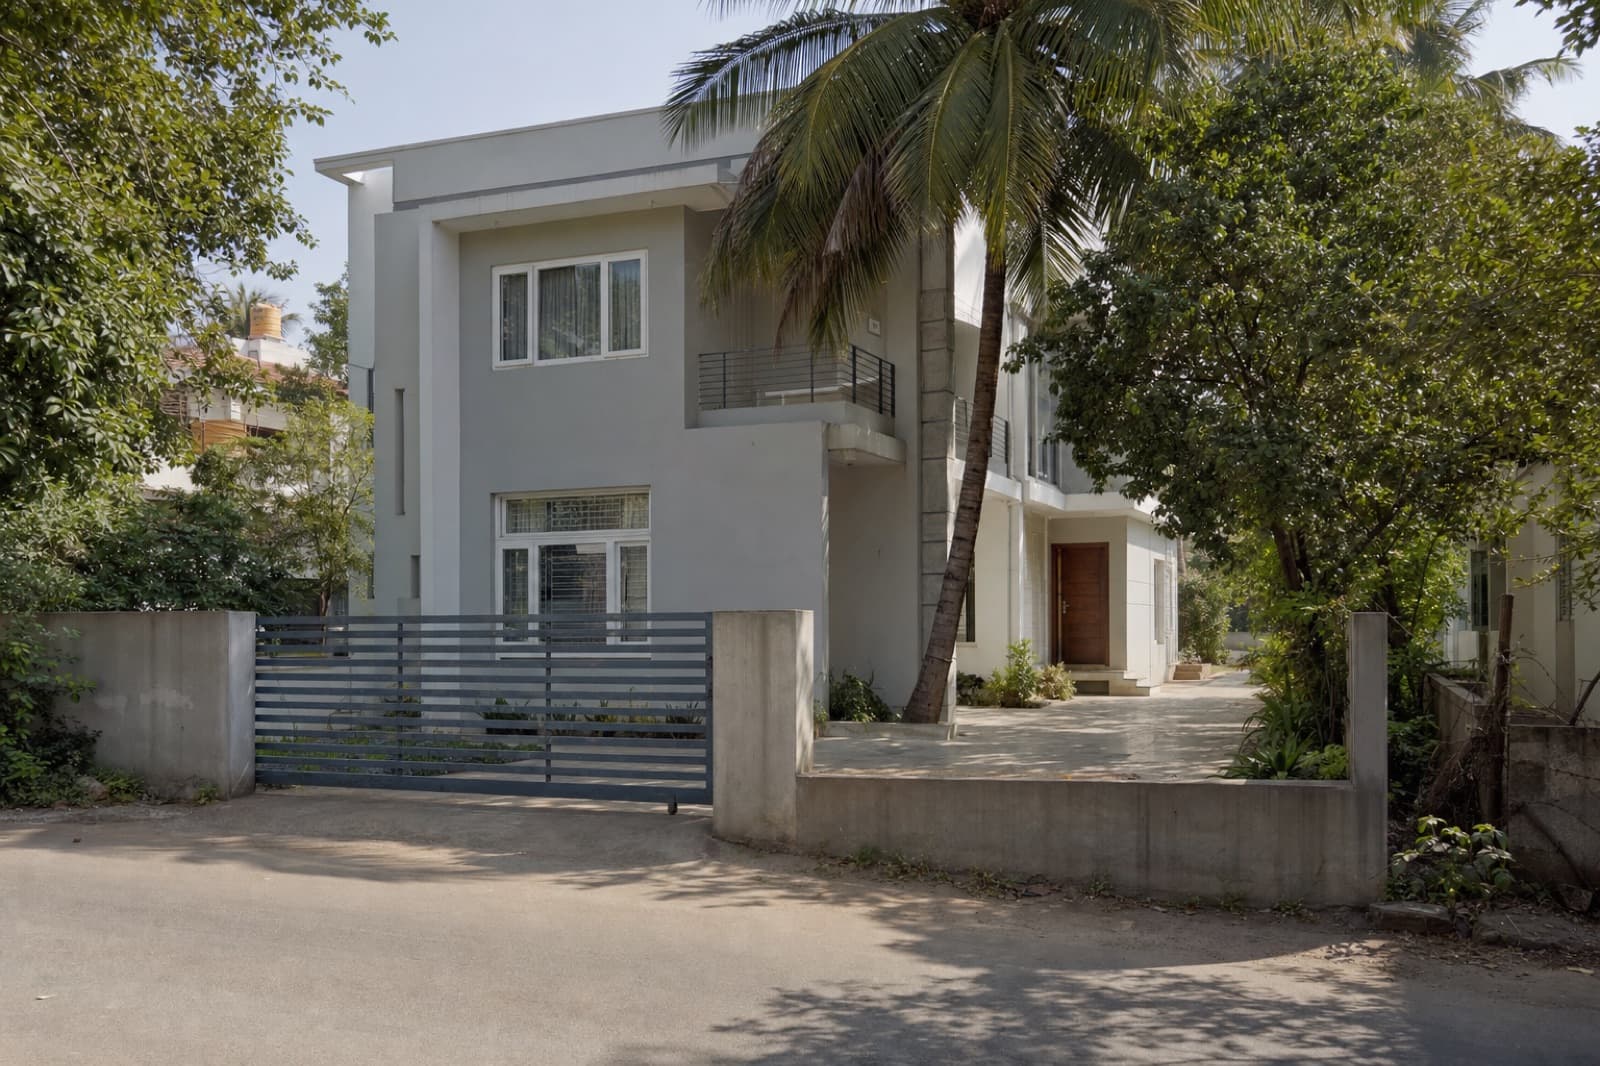
The whole-house reading, including plot and stair placement, is on our Vastu for a villa page. That page fits a buyer of the whole building. This post is for the buyer of one floor, who controls the inside of the unit and very little else.
Plot facing versus your floor's plan
Plot facing tells you which side the road is on. Vastu16 has no rule for the road side [1]. It reads the main door of your unit by its zone, measured from your floor's centre. On a north facing plot, for example, your floor's door might open from a landing on the east or west side of the stair. Our page on how a north facing house is read shows how the door's exact zone changes the reading.
| Feature | Read by Vastu16's check? | What decides it |
|---|---|---|
| Plot's road side | No | Shapes where the stair and doors can go |
| Your floor's main door | Yes, both schools | Its zone from your floor's centre |
| Kitchen, toilets, bedrooms | Yes, both schools | Their zones from your floor's centre |
| Shared staircase | Only if inside your outline | Whether you include it in your plan |
| Lift | No | Not in our rule table |
| Stilt parking | No | Not in our rule table |
| Floor level | No | Not in our rule table |
The same logic applies to an apartment in a tower. Our page on Vastu for a flat explains it for larger buildings.
The shared staircase and lift
Where the stair is shared, it sits outside each unit, beside the landing that leads to your door. In Vastu16's method a staircase is read only if it is inside the outline you upload [1]. If you outline your unit alone, the shared stair is outside every zone.
Some families prefer to include it, because the landing is part of how they enter. One practitioner writes that where the stairs end on a floor is treated as the entrance to that floor [5]. If you read it that way, the stair readings from our table apply: good in the south, south-west and west under both schools, and avoid in the north-east and the centre, severity 4 [1]. The 16-zone school also rates the north at 4. Our staircase page has every reading.
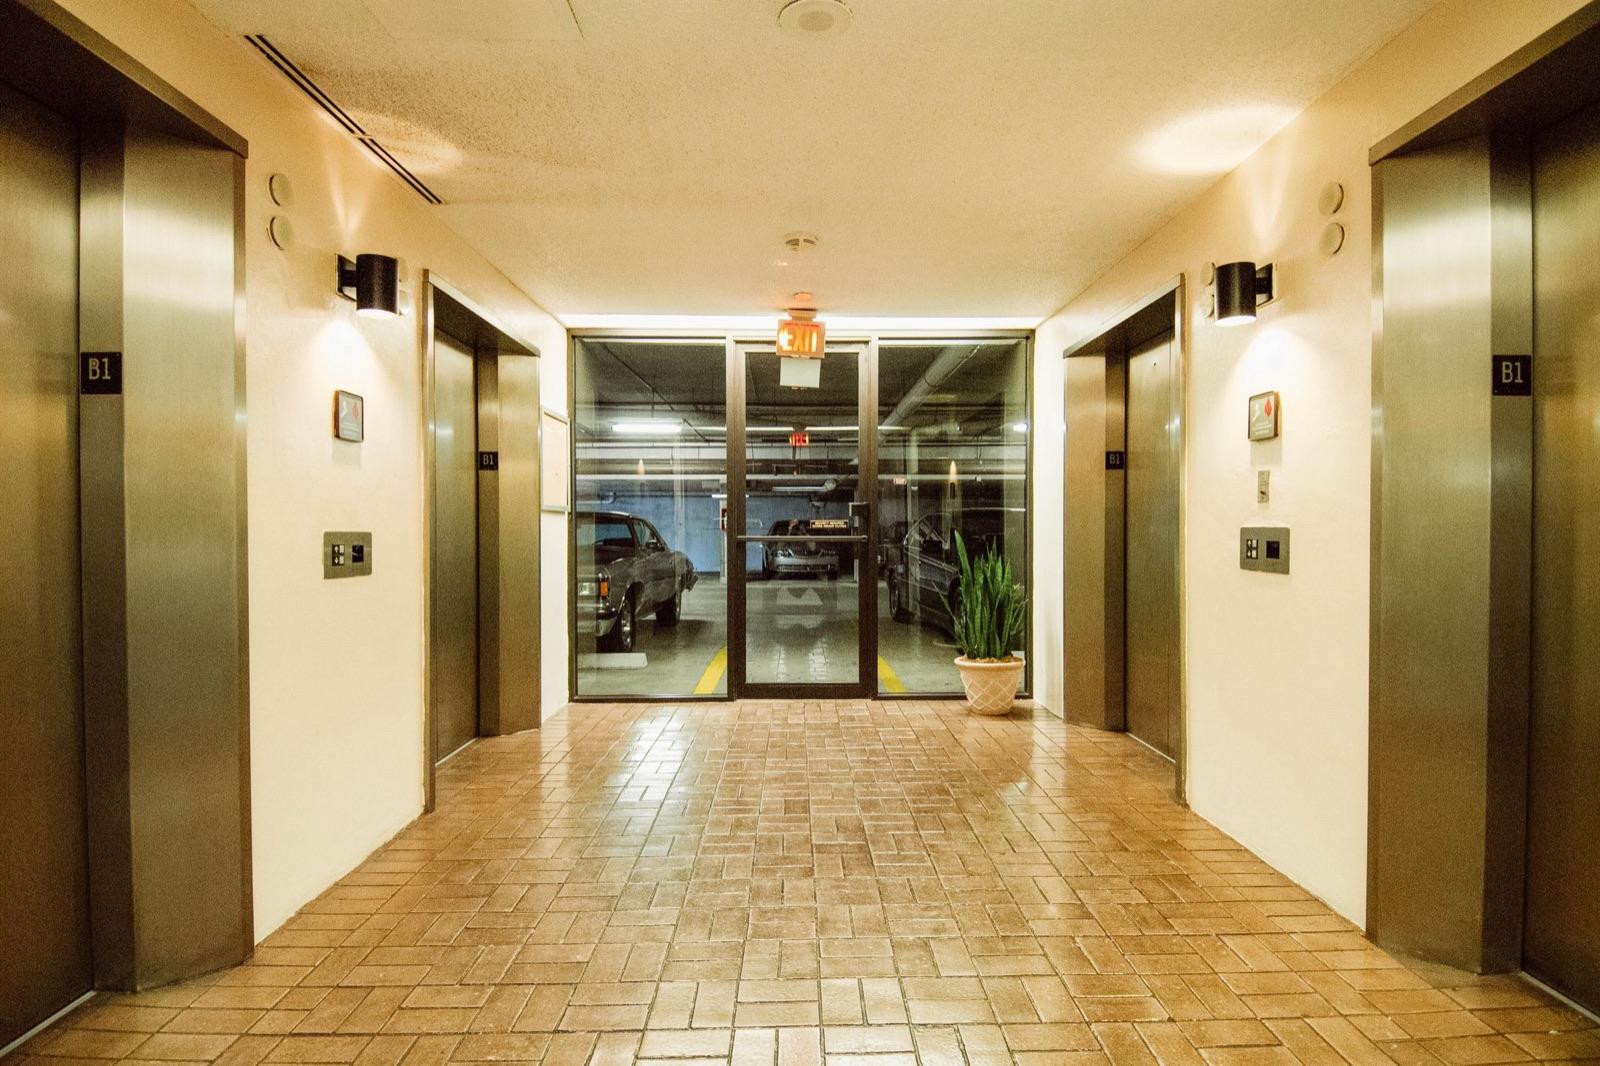
If the building has a lift, note that Vastu16 does not score lifts, and the guidance practitioners give on them is inconsistent. The post on lift location sets out what they say.
Front floor versus back floor
Some builder floors split each level into a front unit, facing the road, and a back unit. If that is your case, each unit has its own centre and its own reading. The same plot can produce a front unit with a good door zone and a back unit with a poor one, or the reverse [1].
The physical differences can be larger than the Vastu ones. A front unit may get more street light and more street noise. A back unit may be quieter and darker. Check the windows of the actual unit rather than the brochure's whole-floor drawing.
Area is the other check. Under the RERA Act, carpet area is the net usable floor area, excluding external walls, service shafts and exclusive balconies [3]. In Gurugram, the Haryana authority has said that selling on a super-area basis is an unfair practice and that sale must be on carpet area [4]. Compare carpet areas when you compare front and back units. This is general information, not legal advice. Check your state's RERA rules or ask a lawyer.
Checklist
Checks for a builder floor site visit
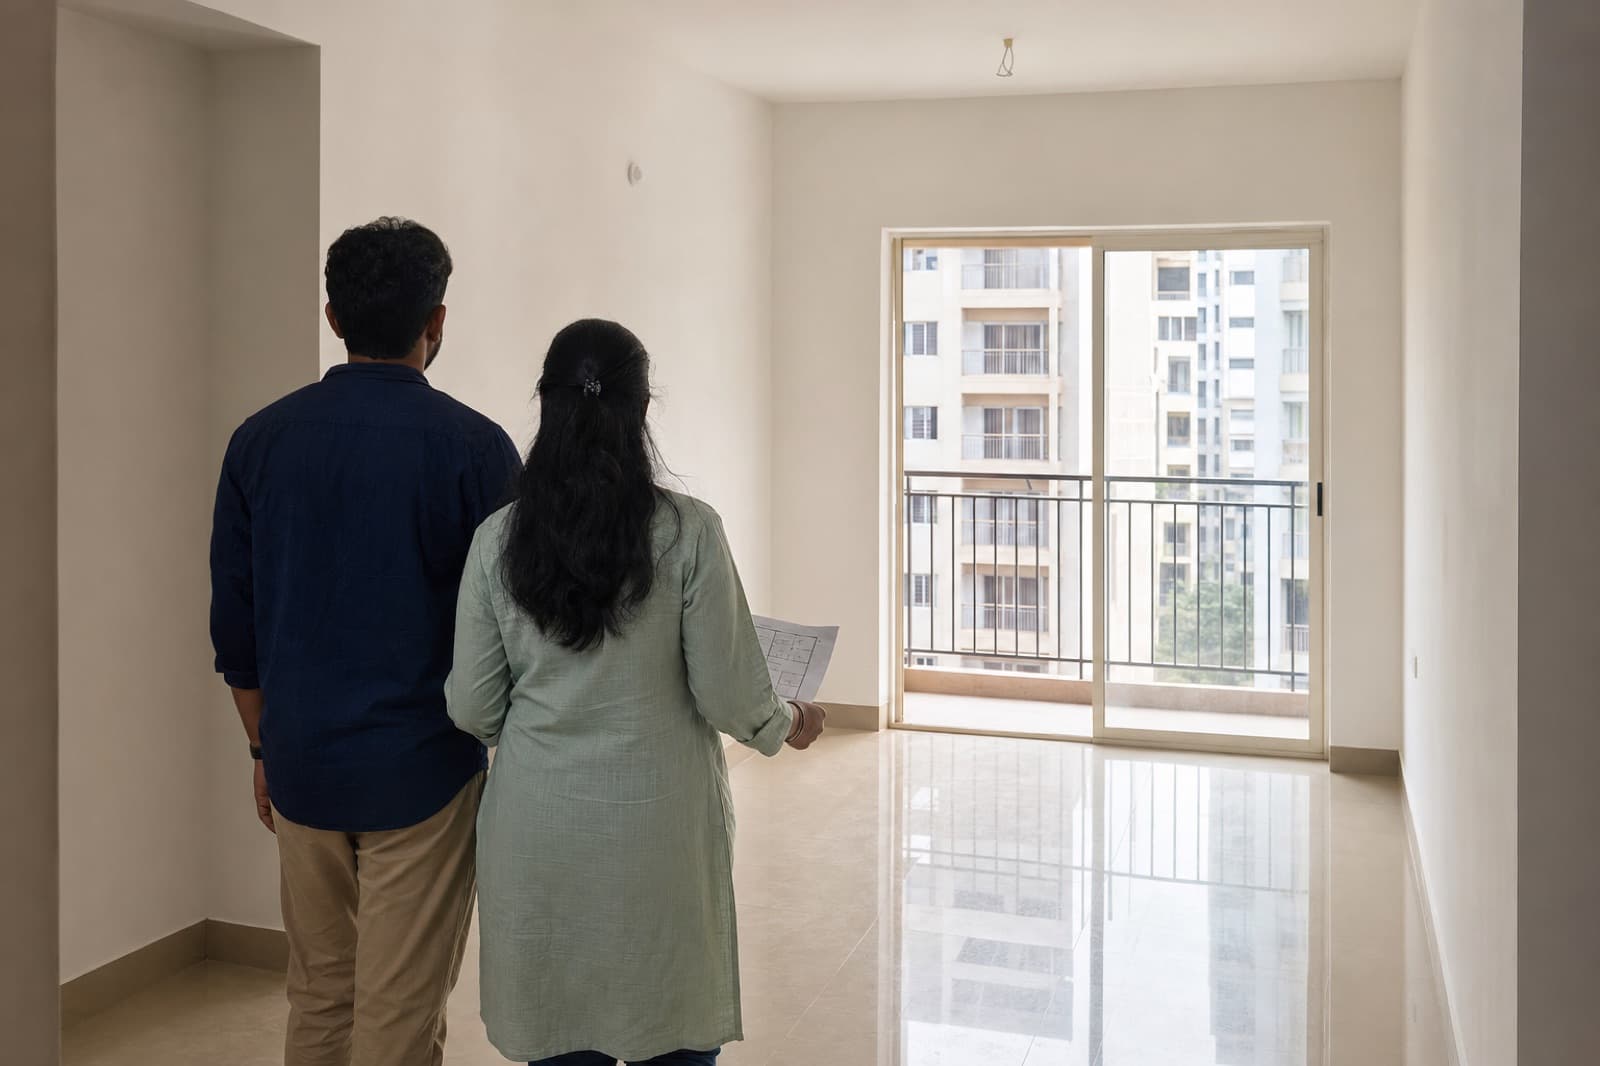
- Ask for the sanctioned floor plan of your unit, not the brochure. Under the RERA Act a buyer is entitled to it where the project is registered [3].
- Check whether the project is RERA-registered. Small projects can fall outside the Act: no registration is needed where the land is 500 square metres or less, or there are eight apartments or fewer, though states can lower these limits [3].
- Note the plot's road side, then set it aside.
- Find your floor's centre on the plan and mark the main door's zone.
- Mark the kitchen and every toilet. Read each one under both schools.
- Note where the shared stair sits relative to your door, and decide with family whether to include it.
- Check the stilt and parking layout for your allotted space.
- Check light and cross-ventilation in each room. The National Building Code's model rules ask for openable windows of at least one-eighth of the floor area in composite climates [2].
The post on a Vastu checklist before buying a flat covers the wider site visit.
What is tradition and what is fact
Tradition
- Room, door and staircase readings: Vastu16's rule table, under both schools [1].
- Where the stairs end is treated as a floor's entrance: one practitioner's view [5].
- No classical text we read covers shared stairs, lifts or which floor to choose.
Physical fact
- Carpet area excludes external walls, shafts and exclusive balconies (RERA Act 2016, s. 2(k)) [3].
- Projects on 500 sq m or less, or with eight or fewer apartments, need no RERA registration, subject to state rules (s. 3(2)(a)) [3].
- Gurugram requires sale on carpet area (Haryana RERA Gurugram, 2021) [4].
- Openable windows of one-eighth of floor area in composite climates (NBC 2016 Part 3, cl. 20.1.2) [2].
Where Vastu16 fits
Vastu16 lets you check your floor's plan under both schools. You upload the plan of your unit, set North on the satellite map, and tag the rooms, with the option to include the shared stair. The report reads your door, kitchen, toilets and bedrooms in their zones. It does not score floor level, lifts or parking, and it does not check RERA status or carpet area.
Questions people ask
Does plot facing matter for a builder floor?
Less directly than you might expect. Vastu16's table has no rule for the road side of a plot. It reads your floor's main door and rooms around the centre of your own floor. Plot facing matters indirectly, because it shapes where the stair and your door can sit. Read the door's zone on your floor's plan rather than the road.
Which floor is best in a builder floor?
Vastu16's check does not score floor level, and we have not found a floor-level rule in the classical texts we read. Each floor is read on its own plan, so two floors with the same layout get the same reading. Choose by the things that do differ between floors: light, heat under the roof, stairs to climb, terrace rights and price.
Is a staircase in the north-east of a builder floor a defect?
If the staircase falls inside your floor's outline, both schools in Vastu16's table rate a staircase in the north-east as avoid, severity 4 of 5. A shared stair outside your unit is a common area and is not part of your floor's reading unless you include it in the plan. We found no practitioner page that addresses shared stairs directly, and no classical text we read covers them.
Related posts
Lift location as per Vastu, for flats and houses
Where tradition places stairs and lifts, how a lift core next to your flat is read, and what to check on the building plan before you book.
Vastu checklist before buying a flat: 20 site checks
A 20-point Vastu checklist for the site visit: North, entrance, kitchen, toilets, balcony, light and the documents to ask the builder for.
Plot facing vs house facing: road side or front door?
The road side of a plot and the direction of the front door can differ. How Vastu treats each and which one to use for your plan.
Sources
- Vastu16 methodology and rule table (internal)
- NBC 2016, Volume 1, Part 3 Development Control Rules and General Building Requirements
- The Real Estate (Regulation and Development) Act, 2016 (No. 16 of 2016), Gazette of India Extraordinary text
- Haryana RERA Gurugram: Sale of Apartments/Floors in a Real Estate Project on the basis of Carpet Area Regulations, 2021 (Haryana Government Gazette, 18 May 2021)
- Anant Vastu: "Staircase Vastu" (practitioner page)