 Vastu16
Cross ventilation in a flat: how to check it on the plan
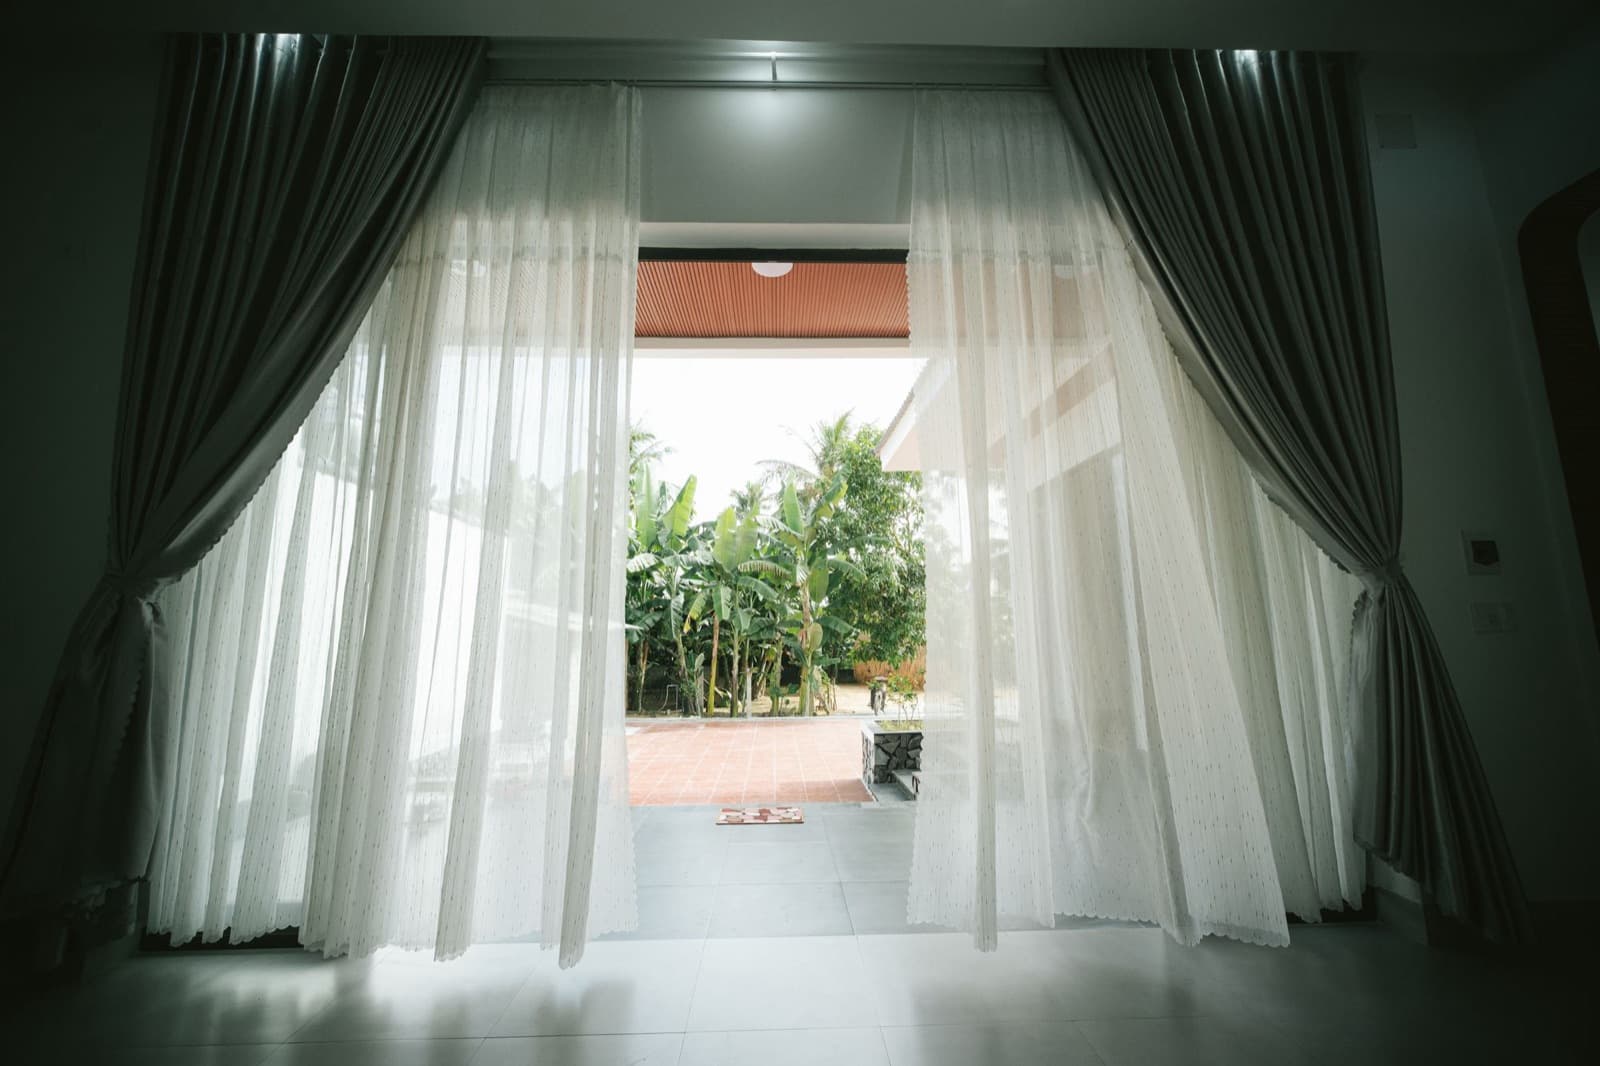
Two openings on different walls are what cross ventilation in a flat needs: air comes in through one and leaves through the other. On a floor plan, check that each bedroom and the living room has windows on two different walls, ideally opposite or diagonal, that the openable area is large enough for the room, and that the kitchen and toilets can exhaust.
Vastu16 checks floor plans for Vastu. Vastu16's check does not score ventilation, so what follows comes from India's building code and its natural ventilation standard, with the Vastu view kept separate and labelled as tradition. The aim is a plan check you can do before a site visit.
Next: your whole home. Rules are general. Your plan is specific. Upload it and see where each room of your home falls under both schools.
What is cross ventilation?
Cross ventilation is wind-driven airflow through a room. Air enters through an opening on the side the wind blows from and leaves through an opening on the far side. A room with a single window on a single wall gets less movement, because the air has no clear way out.
India's standard on the subject, IS 3362:1977, sets out the rules plainly [4]. Put inlets low on the windward side and outlets on the leeward side, and make them roughly equal in size. Windows placed diagonally opposite each other perform better than other arrangements for most building orientations. If a room has only one outside wall, two windows on it work better than one.
The same standard gives a sense of scale. With inlet and outlet openings totalling 20 to 30 percent of the floor area, indoor air speed is about 30 percent of the outdoor wind, and does not pass 40 percent even in the best case [4]. So natural ventilation in an apartment depends on the layout more than the window size alone.
What does the National Building Code ask for?
The National Building Code 2016 (Part 3, cl. 20.1.1) says rooms need one or more openings, such as windows and ventilators, to external air or an open verandah [1]. Clause 20.1.2 then sets the minimum openable window area as a share of the floor area, by climate [1]. Note 1 counts only the openable part of a partly fixed window. Note 2 says no part of a room counts as lit if it is more than 7.5 m from an opening. Note 3 adds 25 percent for a kitchen.
The Bureau of Energy Efficiency's Eco-Niwas Samhita 2024 (Table 8) carries the same ratios as percentages, measured against the carpet area of the dwelling units rather than one room's floor [3].
| Climate zone | NBC 2016, cl. 20.1.2 (share of room floor area) [1] | Eco-Niwas Samhita 2024, Table 8 (share of carpet area) [3] |
|---|---|---|
| Hot-dry | One-tenth | 10.00% |
| Warm-humid | One-sixth | 16.66% |
| Temperate | One-eighth | 12.50% |
| Composite | One-eighth | 12.50% |
| Cold | One-twelfth | 8.33% |
Every bathroom and WC needs at least one wall open to external air and a window or ventilator of at least 0.3 sq m, with no side under 0.3 m, opening to a shaft or open space (NBC Part 3, cl. 12.4.3) [1]. These are model-code minimums. Your city's development rules decide what is binding.
Reading cross ventilation on a flat's floor plan
Here is how to check ventilation in a flat on paper. Mark each window and balcony door. For every bedroom and the living room, ask whether there is an opening on a second wall, or a door that lines up with a window across a passage.
Then check the area. Eco-Niwas Samhita Table 44 treats a casement window as 90 percent openable, a two-pane slider as 50 percent and a three-pane slider as 67 percent [3]. Take a worked example: a 3.0 m by 3.6 m bedroom is 10.8 sq m. In a composite climate, one-eighth is 1.35 sq m of openable area. A 1.5 m by 1.2 m two-pane slider is 1.8 sq m of glass but only 0.9 sq m that opens, so it falls short. The same opening as a casement gives about 1.6 sq m.
Air changes are the last check. The NBC (Part 8, cl. 5.2.2.1) lists 2 to 4 per hour for bedrooms and 6 to 10 for toilets [2]. IS 3362 asks for about six per hour in a family kitchen [4].
Prevailing winds in Indian cities
Wind direction changes with the season, so no single "best" side suits every month. The India Meteorological Department's monsoon FAQ says that in July and August, surface winds are westerly or south-westerly south of the monsoon trough and south-easterly or easterly north of it [6]. The south-west monsoon usually reaches Kerala around 1 June, covers the country around 8 July, and withdraws around 15 October as the south-westerly wind regime ends [6].
The NBC (Part 8, cl. 3.5.1.2) says a variation of up to 30 degrees from the prevailing wind does not materially change indoor ventilation [2]. The IIT Bombay handbook on energy-conscious buildings makes the same point [7], and IS 3362 tells designers to plan for wind from any direction within 30 degrees of the prevailing one [4].
Your city's weather-station normals would settle the local pattern. Openings on two walls help whichever way the wind turns.
Where Vastu's open north and east fits in
Vastu and ventilation overlap, but they ask different questions. Vastu16's rule table rates a balcony on the north, north-east or east as good in the traditional 8-direction school, and a balcony in the N, NNE, NE, ENE or E zones as good in the 16-zone school [10]. The 8-direction school rates a south-west balcony as one to avoid, severity 2 of 5, while the 16-zone school reads the south-west zones as neutral. Our methodology page lists every rule.
The classical texts say little about openness on those sides. The Brihat Samhita (ch. 53, slokas 115 to 117, Sastri and Bhat translation) treats a house raised towards any of the four directions as a fault and calls a house level on all sides best [9]. That is a rule about ground level, not windows. The texts we opened do not say the north-east must be empty.
One small study looked at temperatures. Karani (2019) logged five Dubai villas said to follow Vastu and found the north-east corner coolest and the south-east warmest, with no comparison group [8]. The author links the comfort she found to principles Vastu shares with passive design, such as orientation, north windows and shading [8]. Vastu16's rules do not ask for two openings per room, so it cannot stand in for a ventilation check.
Checklist
On your plan check: ventilation in 10 minutes
- Mark the openings. Circle every window, ventilator and balcony door on the plan.
- Two walls per room. Each bedroom and the living room should have openings on two walls, opposite or diagonal if possible.
- Window area against floor area. Multiply the room's floor area by your climate share (one-eighth for composite) and compare with the openable part of the window.
- Window type. Ask whether windows are casements or sliders. Sliders open half or two-thirds.
- Kitchen. Look for a window plus space for an exhaust. The code adds 25 percent window area for kitchens.
- Toilets. The NBC asks for an outside wall plus a window or ventilator of at least 0.3 sq m. Check what your city allows for shafts.
- Balcony doors. A balcony door opposite a bedroom window is a cross-ventilation path. A door that opens onto a closed utility duct is not.
- Depth. Any part of a room more than 7.5 m from a window does not count as lit under the NBC.
- Compare flats side by side. Use our tool to compare two flats and note ventilation in your own column.
For the Vastu side of a flat, our guide to Vastu for flats covers the rooms the check reads.
What is tradition and what is fact
Tradition
- North and east balconies rated as good: Vastu16's rule table, both schools [10].
- A house raised towards any direction is a fault; a house level on all sides is best: Brihat Samhita, ch. 53, slokas 115 to 117 [9].
Physical fact
- Inlets low on the windward side, outlets on the leeward side, and diagonally opposite windows ventilate a room better: IS 3362:1977, cl. 6 [4].
- Minimum openable window area by climate: NBC 2016, Part 3, cl. 20.1.2 [1]; Eco-Niwas Samhita 2024, Table 8 [3].
- Up to 30 degrees off the prevailing wind makes little difference: NBC 2016, Part 8, cl. 3.5.1.2 [2].
- Persistent damp and mould should be avoided, and openable windows and kitchen hoods help: WHO 2009 guideline [5].
Where Vastu16 fits
You can check your floor plan under both Vastu schools for free: it reads room positions against the 16-zone and traditional 8-direction rule tables and shows where they disagree. The check does not measure windows, airflow or heat, so run the ventilation list on this page alongside it.
For related reading, see how a corner flat's two outside walls change the picture, why a west-facing flat runs hot, what the evidence says on Vastu and health, and whether Vastu is scientific.
Questions people ask
How do I check cross ventilation in a flat?
Take the floor plan and mark every window and balcony door. Each bedroom and the living room should have openings on two different walls, ideally opposite or diagonal. Then compare openable window area with floor area, and confirm the kitchen has a window and each toilet has an outside wall and a ventilator of at least 0.3 sq m. A room with one window on one wall will not cross ventilate.
What does the building code say about windows?
The National Building Code 2016 (Part 3, cl. 20.1.2) sets the minimum openable window area as a share of floor area: one-tenth in hot-dry climates, one-sixth in warm-humid, one-eighth in temperate and composite, and one-twelfth in cold. Kitchens add 25 percent. Your city's building rules decide what is binding, so check the local regulations as well.
Does Vastu help ventilation?
Vastu and ventilation overlap in places. Both schools Vastu16 runs rate north and east balconies as good, which can add openings on those sides. The Brihat Samhita's rule on raised ground is about level, not air. But Vastu does not ask for openings on two walls of a room, which is what moves air. Check ventilation with the building code and the IS 3362 standard, then read Vastu separately.
Related posts
Corner flat Vastu: two open sides, light and zones
Corner flat Vastu: a corner unit has two outside walls. How Vastu reads its openings and zones, and the light and heat trade-offs to check first.
Are west facing homes hotter? Sun, heat and Vastu
West walls take the afternoon sun. What building science says about west glazing in Indian cities, where it agrees with Vastu and where it does not.
Does Vastu affect health? Light, air and damp first
No study links a room's direction to illness. Daylight, ventilation, damp and noise do affect health. What to check in a home, and why.
Sources
- NBC 2016, Volume 1, Part 3 Development Control Rules and General Building Requirements
- National Building Code of India 2016, Volume 2, Part 8 Building Services, Section 1 Lighting and Natural Ventilation
- Eco-Niwas Samhita (ENS) 2024, Energy Conservation and Sustainable Building Code (residential)
- IS 3362:1977 Code of practice for natural ventilation of residential buildings (reaffirmed 2004)
- WHO Guidelines for Indoor Air Quality: Dampness and Mould (2009)
- India Meteorological Department: Frequently asked Questions (FAQs) on Monsoon
- Handbook on Energy Conscious Buildings (Nayak and Prajapati, IIT Bombay and Solar Energy Centre, MNRE, pilot edition May 2006)
- Karani (2019), comfort in Vaastushastra homes in Dubai
- Brihat Samhita of Varahamihira (chapter on house-building)
- Vastu16 methodology and rule table (internal)