 Vastu16
Corner flat Vastu: two open sides, light and zones
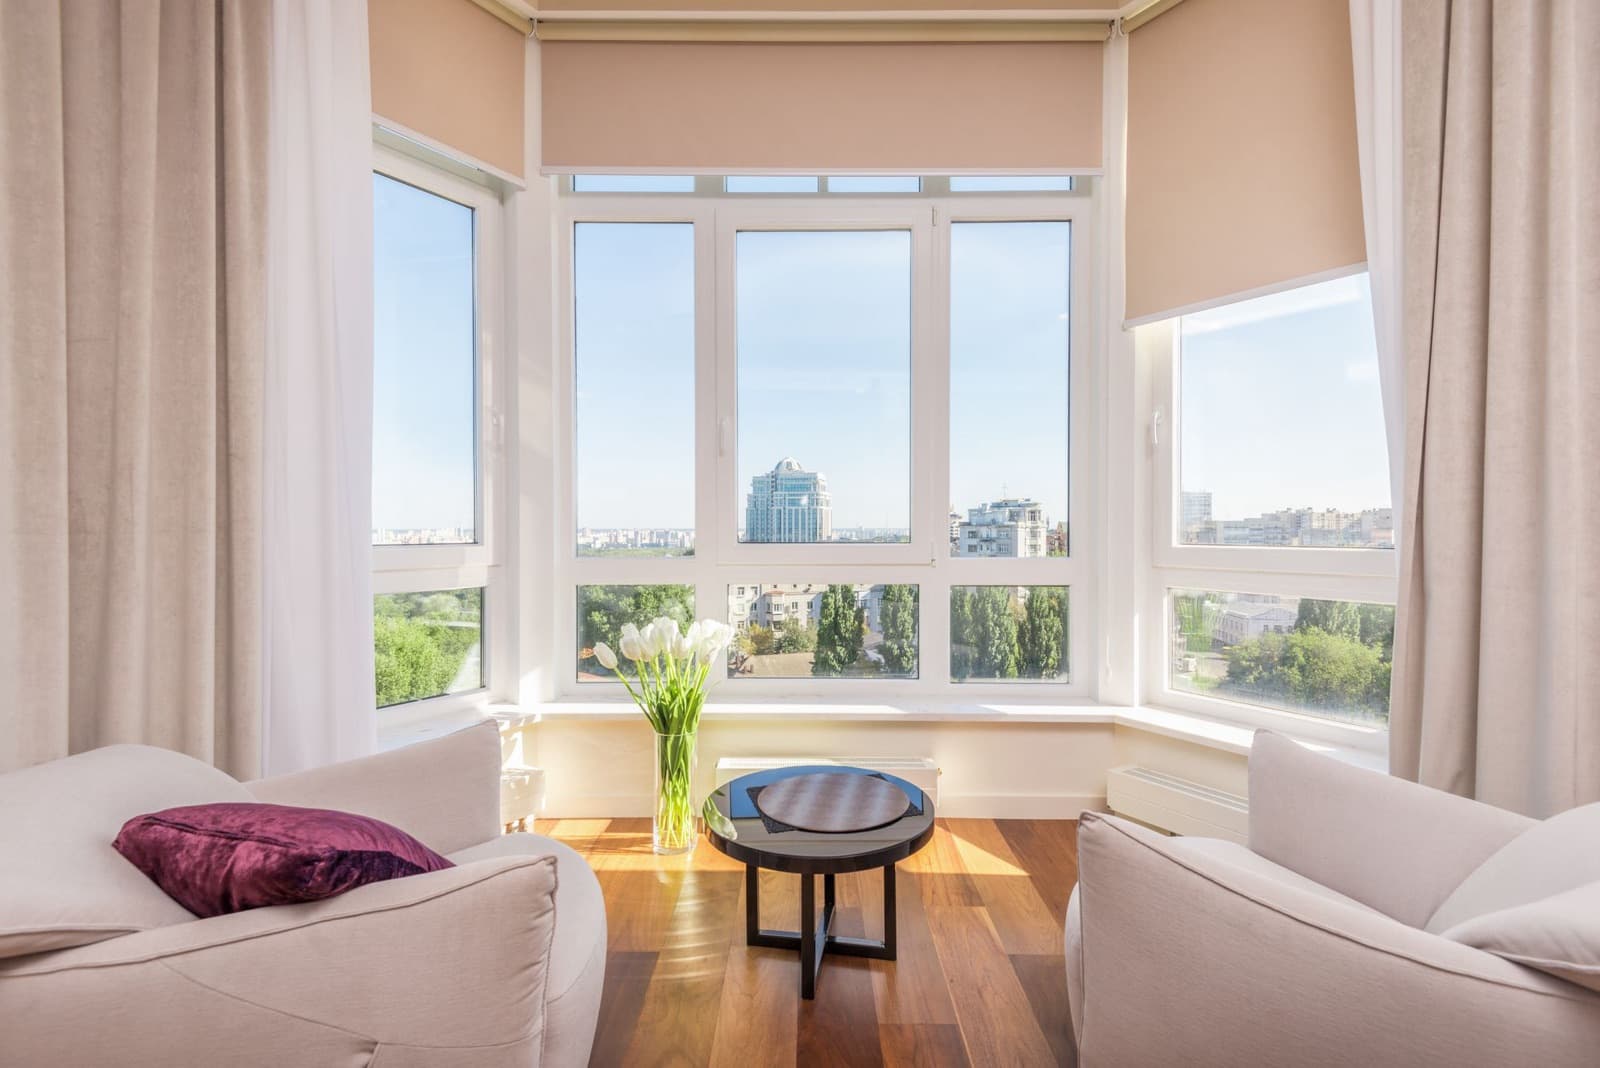
2 outside walls make a corner unit different, but being a corner does not change its Vastu reading by itself. Corner flat Vastu depends on which corner of the tower the unit occupies, because that decides which zones its balconies and main windows face, and how much sun and heat its glass takes.
At Vastu16 we read each room's zone under the 16-zone school and the traditional 8-direction school. What applies to any flat is on our Vastu for a flat page. This post covers what is different about a corner unit, so you can judge whether its premium buys anything.
Next: your whole home. Rules are general. Your plan is specific. Upload it and see where each room of your home falls under both schools.
Corner flat Vastu: the short answer
A corner unit has two open sides instead of one. Which two depends on its corner of the tower.
| Corner of the tower | Open sides | Balcony readings (both schools) | Heat-gain weighting of the open walls |
|---|---|---|---|
| North-east | North and east | Good on both sides | North 0.659, east 1.155 |
| South-east | South and east | East good; south neutral | South 0.966, east 1.155 |
| South-west | South and west | South and west neutral; a south-west balcony is 2 of 5 (8-direction) | South 0.966, west 1.156 |
| North-west | North and west | North good; west neutral | North 0.659, west 1.156 |
Balcony readings are from Vastu16's rule table [1]. The weightings are the Eco-Niwas Samhita 2024 orientation factors for latitudes under 23.5 degrees N, where a higher number means more heat gain (Table 49) [2].
Which corner the flat sits in matters more than being a corner
Two corner units in one tower can sit at opposite ends of this table. A north-east corner unit opens to the zones both schools prefer for openings. A south-west corner unit opens to the zones the schools rate neutral or mildly avoided, and its glass takes the heaviest afternoon sun.
So ask the builder which corner your unit is on, and verify it yourself on a satellite map. The brochure arrow alone is not enough.
The rooms inside matter as much as the openings. A corner unit still has a door, a kitchen and toilets, each read in its own zone. Readings for a home that opens to the north-east are on our north-east facing page. The other corners have their own pages: south-east facing, south-west facing and north-west facing.
Openings to the north and east versus the south and west
Vastu16's check scores two kinds of opening: the main door and balconies. It does not score windows.
Balconies. Both schools rate a balcony to the north, north-east or east as good; the 16-zone school also rates north-north-east and east-north-east good [1]. The 8-direction school rates a south-west balcony avoid, 2 of 5. Everything else is neutral. Our post on balcony direction goes zone by zone.
Main door. Corner units sometimes have their door on a side corridor rather than the main one. The 16-zone school rates a door in the south-south-west or south-west 4 of 5, and in the east-south-east or west-north-west 3 of 5; the 8-direction school rates south-west 4 of 5 and south or south-east 2 of 5 [1]. Our main door direction page lists the good zones.
Heat, glare and cross ventilation in corner units
Heat. India's National Building Code 2016 shows east and west faces receiving more solar radiation in summer than in winter, and south faces far more in winter (Vol. 2, Part 8, Table 3) [3]. The IIT Bombay energy handbook, modelling an air-conditioned building with one glazed wall, found that in warm climates glass facing south-west gives the highest annual cooling load of the four orientations it tested [4]. A south-west corner unit has the most of that glass.
Glare. The NBC asks for sun-breakers to cut direct sunlight and glare, except in the cold zone (Part 8, cl. 3.4.1.1) [3]. Check whether west and east windows have shading.
Light. With windows on two walls, more of the floor is near a window. The NBC treats any part of a room more than 7.5 m from an opening as unlit (Part 3, cl. 20.1.2, Note 2) [5].
Air. IS 3362 notes that windows placed diagonally opposite each other perform better than other layouts for most orientations, and that inlets and outlets of nearly equal area give the greatest air flow (cl. 6.3, 6.7) [6]. A corner unit can place them on two walls; a middle unit often cannot.
Checklist
Reading a corner unit on the plan
Corner unit check, on the plan or on site:
- Identify the two open sides. Find the unit on the floor plate and match the tower on a satellite map to name them: north and east, south and west, and so on.
- Mark every balcony by zone. Note which are in the north, north-east or east (good in both schools) and any in the south-west.
- Mark the main door's zone. Check whether it sits on a side corridor.
- Mark large windows by side, even though they are not scored. They decide light and heat.
- Estimate west-facing glass area. Count the west and south-west windows and doors and note any shading.
- Check cross ventilation. Are there openings on both outside walls in the living room and the main bedroom?
- Compare against a middle unit in the same project, with the same rooms tagged and North verified.
Use the compare flats tool to put the corner and middle units side by side. Our post on which flat is better as per Vastu explains how to read the ranking fairly.
What is tradition and what is fact
Tradition
- Balconies to the north, north-east and east rated good in both schools; a south-west balcony 2 of 5 under the 8-direction school: Vastu16's rule table.
- Main door readings by zone, both schools: Vastu16's rule table. Windows are not scored.
Physical fact
- West and east walls carry heavier heat-gain weightings than north walls: Eco-Niwas Samhita 2024, Table 49, latitudes under 23.5 degrees north.
- East and west faces get more summer sun; south faces more winter sun: NBC 2016, Vol. 2, Part 8, Table 3.
- South-west glass gives the highest cooling load in warm climates: IIT Bombay and MNRE handbook, 2006, Fig. 3.2.
- Windows placed diagonally opposite each other ventilate better than other layouts: IS 3362:1977, cl. 6.7.
- Parts of a room more than 7.5 m from an opening are treated as unlit: NBC 2016, Part 3, cl. 20.1.2.
Where Vastu16 fits
The free check lets you read a corner unit's door and balconies under both schools: upload the plan, tag the rooms, verify North, and see each zone and reading. It scores the door and balconies but not windows, and it does not measure light, heat or ventilation. The checklist covers those.
Questions people ask
Is a corner flat good as per Vastu?
Being a corner unit is neither good nor bad in Vastu16's rule table. What matters is which corner of the tower it sits in and where its door and balconies fall. A corner flat on the north-east of a tower has its open sides to the north and east, which both schools rate well for balconies. A south-west corner flat does not.
Which corner flat is best as per Vastu?
Under Vastu16's rule table, a north-east corner unit has the most openings in preferred zones, because both schools rate balconies to the north, north-east and east as good. It also has the coolest walls: the Eco-Niwas Samhita gives north walls the lowest heat-gain weighting. Check the rooms inside too; the corner alone does not decide the reading.
Do corner flats get more light?
Usually yes, because they have windows on two outside walls instead of one. More of the floor sits close to a window; India's National Building Code treats any part of a room more than 7.5 m from an opening as unlit. Two open sides also allow cross ventilation. The trade-off is more sun and heat on east and west glass.
Related posts
Balcony direction as per Vastu: what to check
Balconies to the north and east are preferred in both schools. How a south-west balcony is read, what to keep on it, and the heat side of it.
Which flat is better as per Vastu? Compare two units
Which flat is better as per Vastu? A fair way to compare two or three units: one North check, the same rooms tagged, defects ranked by severity first.
Cross ventilation in a flat: how to check it on the plan
Cross ventilation needs openings on two sides. How to spot it on a floor plan, what the building code asks for, and where Vastu agrees.

Sources
- Vastu16 methodology and rule table (internal)
- Eco-Niwas Samhita (ENS) 2024, Energy Conservation and Sustainable Building Code (residential)
- National Building Code of India 2016, Volume 2, Part 8 Building Services, Section 1 Lighting and Natural Ventilation
- Handbook on Energy Conscious Buildings (Nayak and Prajapati, IIT Bombay and Solar Energy Centre, MNRE, pilot edition May 2006)
- NBC 2016, Volume 1, Part 3 Development Control Rules and General Building Requirements
- IS 3362:1977 Code of practice for natural ventilation of residential buildings (reaffirmed 2004)