 Vastu16
Row house Vastu: shared walls and one open front
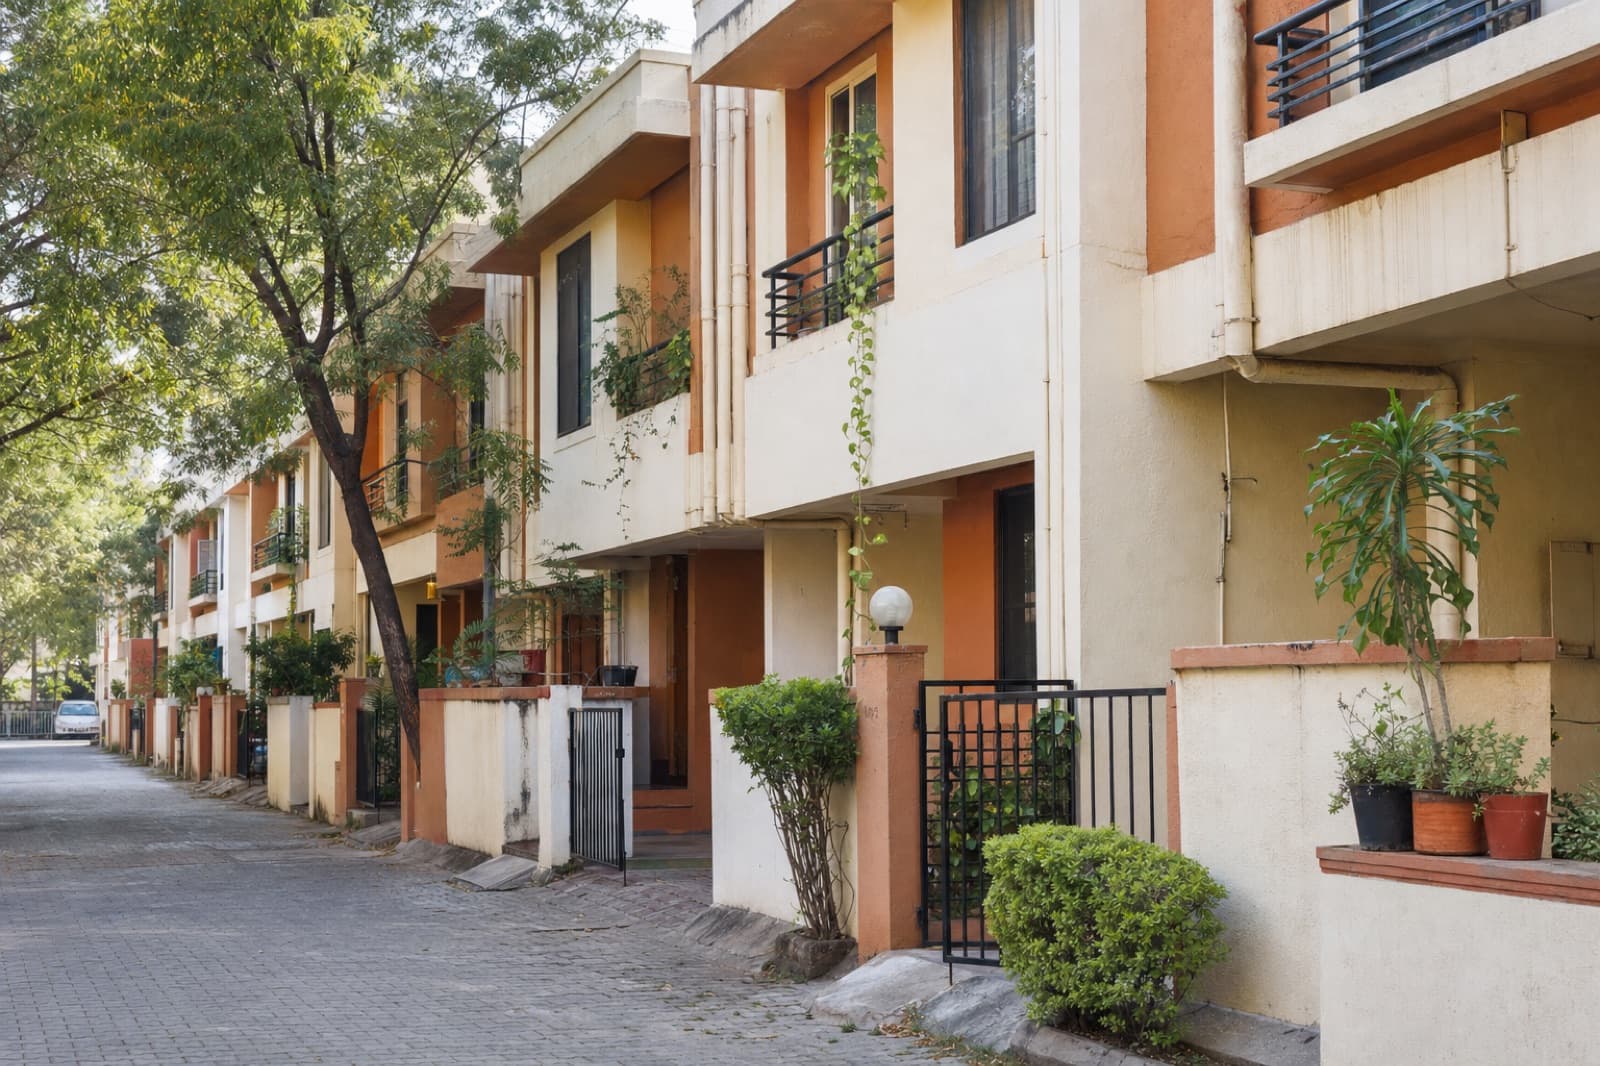
Two shared side walls define a row house, with light and air coming only from the front and back. Row house Vastu uses the same zones as any home, read from the centre. The narrow plot changes two things: how rooms fall into zones along the long walls, and how much daylight reaches the middle.
A row house sits between a flat and a villa: your own plot and floors, but walls shared with the neighbours. At Vastu16 we read them room by room under two schools. Our villa and independent house page assumes open sides all round; this post covers what differs when the sides are shared.
Next: your whole home. Rules are general. Your plan is specific. Upload it and see where each room of your home falls under both schools.
Row house Vastu: the short answer
A row house is a narrow home joined to its neighbours on one or both sides. The main door is almost always on the road-facing front, so the plot facing and the house facing usually match. Where they do not, the door decides the reading, as set out in plot facing vs house facing.
Four things to check:
- The door's zone on the front wall [1].
- The stair position, which often runs along a shared wall [1].
- Toilet zones, because toilets in row houses tend to sit along the windowless side walls [1].
- Light in the middle of the plan, because a deep plot can leave the centre rooms far from any window [3].
The rule table does not change for shared walls. The plan does.
Front and back openings
In a middle unit, only the front and back walls can have windows. The Indian ventilation standard advises inlets on the windward side and outlets on the leeward side, of nearly equal area, and its appendix shows windows on opposite walls giving far more indoor air movement than windows on one wall (IS 3362, cl. 6.1 to 6.7 and Appendix A-4) [4]. A row house with windows front and back and a clear path between them meets that pattern.
Each school reads the front door by its zone. On an east-facing row house, for example, a door in the middle of the front (E) reads as good in both schools; nearer the north-east corner (ENE) it reads neutral in the 16-zone school; nearer the south-east corner (ESE) it reads as one to avoid, severity 3 of 5 [1]. Narrow frontages leave little room to move a door, so check its exact position on the drawing. Our 30x40 east facing house plan shows how door positions along one frontage read.
Narrow plots and the centre
Row house plots are long and thin, much deeper than they are wide. The classical texts allow long houses: the Manasara lists length-to-breadth ratios from 1:1.25 up to 1:4 (XXXVI.8-13) [2].
Zones are wedges from the centre, so a long plan distorts them. The middle stretch of each long side wall sits close to the centre in one direction and far in the other. In the 16-zone school, those stretches fall into zones such as WNW or SSW, depending on orientation [1]. A bedroom (severity 2) or master bedroom (severity 3) placed mid-way along a side wall can land in a zone the 16-zone school reads as one to avoid, even when the same room reads fine in the 8-direction school [1].
Light is the physical issue. The National Building Code counts no part of a room as daylit if it is more than 7.5 m from an opening (Part 3, cl. 20.1.2, Note 2) [3]. On a deep row house, rooms in the middle can be further than that from both the front and back. A light well, internal courtyard or skylight fixes it. How plot proportions are read is covered in plot shape in Vastu.
Stairs and toilets in row houses
Row houses are usually two or three storeys, so the stair is a fixed, heavy element. Vastu16's rule table reads a staircase as good in the south, south-west or west in both schools, and as one to avoid in the north-east or at the centre, severity 4 of 5 [1]. The 16-zone school also reads north and north-north-east as avoid, 4 of 5 [1]. In a narrow plan, a wide stair halfway back can reach into the middle cell of a 3 by 3 grid over the plan, which both schools read as the centre. Vastu16's check reads a room by the zone that holds most of it.
Toilets also tend to go on the windowless side walls. The NBC asks that every bathroom or WC have a wall open to outside air and a window or ventilator to a shaft or open space of at least 0.3 sq m (cl. 12.4) [3]. In zones, a toilet in the north-east or at the centre reads as avoid, severity 5 of 5, in both schools [1]. The schools disagree on the west: good in the 8-direction school, avoid 2 of 5 in the 16-zone school [1]. Our duplex Vastu page covers how the upper floor is read.
End units versus middle units
| Middle unit | End unit | |
|---|---|---|
| Open sides | Front and back | Front, back and one side |
| Windows and cross ventilation | Front-to-back only (IS 3362, cl. 6) [4] | Extra side windows; diagonal cross ventilation possible [4] |
| Heat from the side wall | Shared walls shade each other | Exposed side takes sun; under 23.5 degrees N, west 1.156 and east 1.155 weights versus north 0.659 (ENS 2024) [5] |
| Vastu reading | Door and rooms by zone | Same; the open side can hold a second entrance or windows |
| Light in the middle | Needs a light well on deep plots [3] | Side windows can reach the middle rooms |
An end unit is closer to a detached house on one side. If that side faces west or south-west, plan shading. Corner flats share this trade-off; see corner flat Vastu. Builder floors on narrow plots raise similar questions, covered in Vastu for a builder floor.
Checklist
Row house checklist
Take the row house vastu plan on your phone and walk through these on site.
- Road side. Note which compass side the road is on. That is usually the facing.
- Door zone. Note where the door sits along the front: middle, or near which corner. Read its zone under both schools.
- Stair position. Mark the stair on the plan. Is it in the south, west or south-west half, and clear of the middle third?
- Toilets. Mark each toilet's zone. Check each has a window or a ventilated shaft.
- Light well or courtyard. Stand in the middle room at midday with the lights off. Can you read comfortably?
- Front-to-back air. Open the front and back windows and feel for a draught through the house.
- End or middle. If it is an end unit, note the open side's direction and any shading.
What is tradition and what is fact
Tradition
- Long houses accepted, ratios from 1:1.25 up to 1:4: Manasara XXXVI.8-13 [2].
- Staircase good in the south and west, avoid in the north-east and centre: both schools in Vastu16's rule table [1].
- Toilet in the north-east or centre read as avoid, 5 of 5: both schools in Vastu16's rule table [1].
Physical fact
- No part of a room more than 7.5 m from an opening counts as daylit: NBC 2016 Part 3, cl. 20.1.2 [3].
- Every WC needs a wall open to outside air and a window or ventilator to a shaft or open space of at least 0.3 sq m: NBC cl. 12.4 [3].
- Openings on opposite walls ventilate better than one wall, and inlet and outlet of nearly equal area give the greatest flow: IS 3362, cl. 6.3 and Appendix A-4 [4].
- Wall heat-gain weights under 23.5 degrees N: west 1.156, east 1.155, north 0.659: ENS 2024, Table 49 [5].
Where Vastu16 fits
You can check a row house plan under both schools, one floor at a time. The tool reads the main door, the staircase and each tagged room from the centre of the rectangle you draw around the home, and shows where the 16-zone and 8-direction schools disagree. It does not measure daylight or ventilation, and it does not score shared walls or a unit's position in the row.
Questions people ask
Is a row house good as per Vastu?
A row house is read like any home: by the zone of the main door and each room from the centre. Shared walls do not change the rule table. What changes is practical: light and air come only from the front and back, so a deep row house needs a light well or courtyard, and the stair and toilets must be placed with care.
Is an end unit better than a middle unit?
For light and air, usually yes: an end unit has a third open side for windows and cross ventilation. For Vastu, the reading depends on where the door and rooms fall, not on the unit's position in the row. An end unit with a west or south-west side wall also takes more afternoon heat.
Where should the stairs be in a row house?
Both schools in Vastu16's rule table read a staircase in the south, south-west or west as good, and as one to avoid in the north-east or at the centre, severity 4 of 5. In a narrow row house the stair often sits halfway back, so check that it stays out of the middle cell of a 3 by 3 grid drawn over the plan.
Related posts
Corner flat Vastu: two open sides, light and zones
Corner flat Vastu: a corner unit has two outside walls. How Vastu reads its openings and zones, and the light and heat trade-offs to check first.
Plot facing vs house facing: road side or front door?
The road side of a plot and the direction of the front door can differ. How Vastu treats each and which one to use for your plan.
Plot shape in Vastu: square, rectangle, triangle, irregular
What the texts say about plot shapes, how practitioners read triangular and irregular plots, and how to design a regular house on one.
Sources
- Vastu16 methodology and rule table (internal)
- Manasara (Acharya translation, 1934)
- NBC 2016, Volume 1, Part 3 Development Control Rules and General Building Requirements
- IS 3362:1977 Code of practice for natural ventilation of residential buildings (reaffirmed 2004)
- Eco-Niwas Samhita (ENS) 2024, Energy Conservation and Sustainable Building Code (residential)