 Vastu16
Kitchen and toilet sharing a wall: Vastu and hygiene
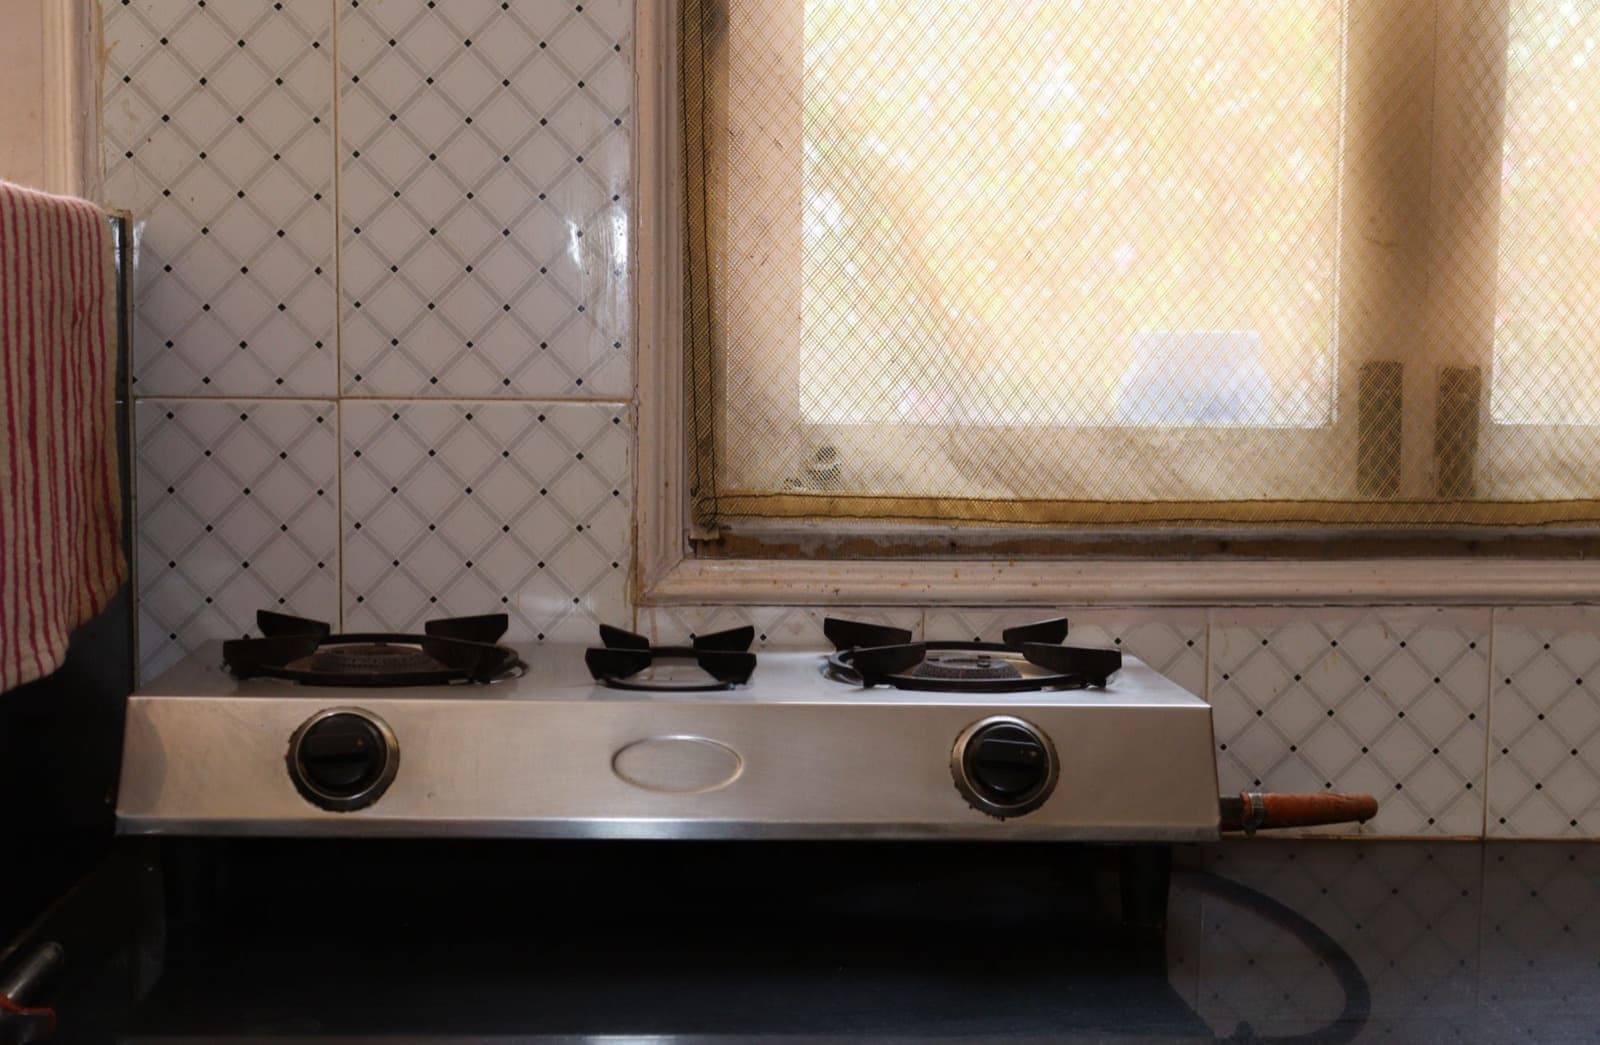
No classical text we read forbids a kitchen and toilet sharing a wall, and Vastu16 does not score it. The belief is widespread among families and some practitioners, while others say only each room's zone matters. The physical issues are real and fixable: damp on the shared wall, exhaust in both rooms, and a closed toilet door.
The question of kitchen and toilet same wall Vastu comes up in almost every compact flat, because builders stack wet areas together to share plumbing. Vastu16 reads each room by its own zone, so here we separate three things: what the texts say, what practitioners believe, and what a building code and a close look at the wall can tell you.
Next: your whole home. Rules are general. Your plan is specific. Upload it and see where each room of your home falls under both schools.
Stand in the middle of your home. Which way is your toilet or kitchen? Tap its zone on the wheel.
Good Neutral Avoid North is up. Zones are measured from the centre of the home.
What tradition says about kitchens and toilets
The classical texts place the kitchen and the latrine by direction. They do not discuss whether the two touch.
- The Brihat Samhita (53.118) puts the kitchen in the south-east of a four-hall house [2].
- The Vishwakarma Prakash (2.94-97) puts the kitchen in the south-east and the latrine between south and south-west [3].
- The Manasara (XXXVI.26) puts kitchens in the north, north-east or Parjanya quarter, which contradicts the south-east rule [4].
- The Mayamata (ch. 26) puts latrines on the Nirrti square, the south-west, and the granary, not a kitchen, on the south-east square [5].
So the texts disagree with each other on the kitchen. None of them mentions a shared wall.
Among modern practitioners, opinion splits. AppliedVastu notes it is a common belief that a kitchen and toilet can never share a wall, and answers that they can when both sit in suitable zones [7]. Vastu Verma says the texts do not prohibit it and that zone placement matters more [6].
How both schools read each room
Vastu16's check scores the kitchen and the toilet separately, by zone. A shared wall is not scored [1].
| Room | 16-zone school | Traditional 8-direction school |
|---|---|---|
| Kitchen, good | SE, SSE, S, W, NW | SE, NW |
| Kitchen, avoid | N, NNE, NE (4 of 5); SW (3 of 5); centre (4 of 5) | NE (4 of 5); SW, N (3 of 5); centre (4 of 5) |
| Toilet, good | SSW, WNW, ESE | NW, W |
| Toilet, avoid | NE, N, NNE (5 of 5); SW, SE (4 of 5); E, W, S (2 of 5); centre (5 of 5) | NE (5 of 5); SW (4 of 5); centre (5 of 5); N, E (2 of 5) |
Back-to-back rooms sit in neighbouring zones. A kitchen in the south-east beside a toilet in the east-south-east reads as good for both rooms in the 16-zone school. In the 8-direction school the same toilet falls in the east or south-east, rated 2 of 5 or neutral. A wall between them changes neither reading. Readings for each room are on our kitchen page and toilet page.
Kitchen and toilet on the same wall, or doors facing
These are two different layouts, and only one of them has a building rule.
A shared wall. The two rooms are back to back. Nothing in the texts or in Vastu16's table addresses it. The practical issues are damp and odour through the wall, which the next section covers.
Facing doors. The toilet door opens towards the kitchen. The National Building Code (Part 3, cl. 12.4.4) says a water-closet should not open directly into a kitchen or cooking space [8]. If a toilet door opens straight onto the cooking area, that is a code issue first. If the two doors face each other across a passage, the code clause does not apply, and the Vastu16 remedy is free: keep the toilet door closed and the seat lid down [1].
A similar wall question comes up with prayer spaces. Our post on a pooja unit in a flat covers keeping a mandir off a toilet wall, and our post on an attached bathroom covers a bathroom that opens into a bedroom.
Damp, exhaust and plumbing
A shared wall can cause practical trouble in three ways.
Damp. The WHO guidelines on dampness and mould say persistent dampness and mould growth on interior surfaces should be avoided or minimised, because they may cause adverse health effects such as respiratory symptoms and allergies [10]. The same guidelines list plumbing leaks and moisture from kitchens and bathrooms as common causes. A shared wall with a leaking pipe, a cracked tile joint or a shower against it is the usual source.
Exhaust. IS 3362 sets about six air changes an hour for a family kitchen and for bathrooms and water-closets [9]. The National Building Code requires every bathroom or WC to have at least one wall open to external air and a window or ventilator of at least 0.3 sq m opening to a shaft or open space [8]. The WHO guidelines list an effective kitchen range hood and openable windows among the ventilation measures that control damp [10].
Plumbing. Back-to-back wet rooms usually share a duct. That is good for maintenance access and bad if a joint leaks unseen.
If you have symptoms, see a doctor. A home check is not medical advice.
Changes inside the kitchen
You can rarely move either room. You can change what sits against the shared wall.
- Keep the stove off the shared wall where the layout allows. If it is already there, ignore the Vastu worry and focus on the exhaust.
- Keep open water storage, drinking water and the grain store off the shared wall, so a slow leak or damp patch does not reach them.
- Fit or service a chimney or exhaust fan in the kitchen, and an exhaust fan in the toilet. A toilet exhaust fan is Vastu16's low-cost toilet remedy [1].
- Keep the toilet door closed and the room dry, which are the free toilet steps [1].
- Fix leaking taps or flushes promptly.
For counters, our post on kitchen sink and stove placement covers how far apart to keep fire and water.
Checklist
Check a shared wall: step by step
- Press a palm against the shared wall on the kitchen side. Cold and clammy patches suggest damp.
- Look for bubbling paint, salt marks or black spots at skirting level and behind cabinets.
- Run the toilet exhaust fan. Hold a sheet of paper to it and see whether it pulls.
- Check the kitchen chimney or fan works on every speed.
- Check whether the toilet door opens straight onto the cooking area.
- Note what sits against the shared wall: stove, water, food.
- In a compact plan, such as our 1 BHK flat page describes, ask the society about the shared duct's last inspection.
What is tradition and what is fact
Tradition
- Kitchen in the south-east (Brihat Samhita 53.118; Vishwakarma Prakash 2.94-97); kitchens in the north or north-east (Manasara XXXVI.26). The texts disagree.
- Latrine between south and south-west (Vishwakarma Prakash 2.94-97); on the south-west Nirrti square (Mayamata ch. 26).
- A shared kitchen-toilet wall is avoided by many families; some practitioners say it does not matter if both zones are suitable (AppliedVastu; Vastu Verma). No text we read addresses it.
Physical fact
- A WC should not open directly into a kitchen or cooking space (NBC 2016 Part 3, cl. 12.4.4).
- About six air changes an hour for kitchens, bathrooms and WCs (IS 3362:1977, cl. 4.3.2 and 4.3.3).
- Persistent damp and mould should be avoided or minimised (WHO dampness and mould guidelines, 2009).
Where Vastu16 fits
You can check where your kitchen and toilet fall under both schools by tagging them on your floor plan. The check reads each room's zone and gives the readings and remedies for each. It does not score a shared wall or facing doors, and it does not detect damp or test ventilation. Those are the checks in this post.
Questions people ask
Is it bad if the kitchen and toilet share a wall?
No classical text we read forbids it, and Vastu16 does not score it. Many families avoid it, and some practitioners say only each room's zone matters. The practical points are damp and odour through the wall: check for damp, keep both rooms ventilated, and keep food and water storage off the shared wall.
What if the toilet door faces the kitchen?
If the toilet door opens straight into the cooking area, the National Building Code says a water-closet should not open directly into a kitchen, so raise it with the builder. If the doors face each other across a passage, keep the toilet door closed and the seat lid down. That is Vastu16's free toilet step.
How do I fix a kitchen next to a toilet?
Start with ventilation and damp. Fit or service an exhaust fan in the toilet and a chimney or fan in the kitchen, fix any leaks, and keep the toilet door closed. Move the stove, water storage and food off the shared wall where the layout allows. None of these steps needs a Vastu product.
Related posts
Kitchen sink and stove as per Vastu: layout inside
Where the hob, sink and fridge go inside the kitchen as per Vastu, which way the cook faces, and what to do on a straight or L-shaped counter.
Attached bathroom Vastu: master bedroom and en-suites
Attached bathroom as per Vastu: how both schools read an en-suite off the master bedroom, the shared bed wall, the door, and the ventilation that keeps it dry.
Pooja unit in a flat with no pooja room: placement
Most flats have no pooja room. Where a mandir unit goes as per Vastu, which way it faces, and walls to avoid, with layouts for 1 to 3 BHK.
Sources
- Vastu16 methodology and rule table (internal)
- Brihat Samhita of Varahamihira (chapter on house-building)
- Vishwakarma Prakash (Sanskrit with Hindi commentary "Abhaya")
- Manasara (Acharya translation, 1934)
- Mayamata (Dagens critical edition and English translation), Vol. II
- Vastu Verma (Anil Verma), "The Truth About Kitchen and Toilet Adjoining Walls"
- AppliedVastu (Apurba Das and Shouvik Das), "Toilet direction as per vastu and Bathroom direction as per vastu"
- NBC 2016, Volume 1, Part 3 Development Control Rules and General Building Requirements
- IS 3362:1977 Code of practice for natural ventilation of residential buildings (reaffirmed 2004)
- WHO Guidelines for Indoor Air Quality: Dampness and Mould (2009)